Leave a

Thank you for your message. We will be in touch with you shortly.

9 Colt Court
9 Colt Court
9 Colt Court
9 Colt Court
9 Colt Court
9 Colt Court
9 Colt Court
9 Colt Court
9 Colt Court
9 Colt Court
9 Colt Court
9 Colt Court
9 Colt Court
9 Colt Court
9 Colt Court
9 Colt Court
9 Colt Court
9 Colt Court
9 Colt Court
9 Colt Court
9 Colt Court
9 Colt Court
9 Colt Court
9 Colt Court
9 Colt Court
SEE ALL PHOTOS
9 Colt Court
9 Colt Court
9 Colt Court
9 Colt Court
9 Colt Court
9 Colt Court
9 Colt Court
9 Colt Court
9 Colt Court
9 Colt Court
9 Colt Court
9 Colt Court
9 Colt Court
9 Colt Court
9 Colt Court
9 Colt Court
9 Colt Court
9 Colt Court
9 Colt Court
9 Colt Court
9 Colt Court
9 Colt Court
9 Colt Court
9 Colt Court
9 Colt Court
Coming Soon

9 Colt Court

9 Colt Court, East Brunswick, NJ 08816

$699,000
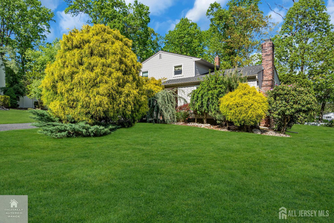
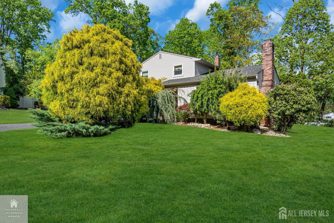
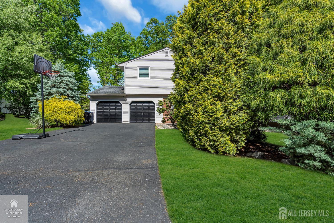
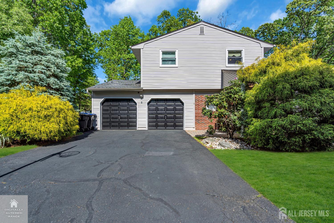
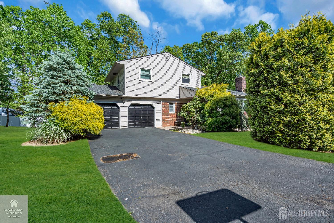
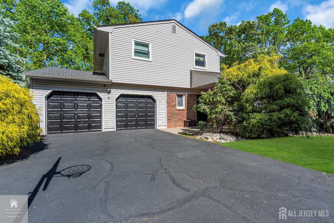
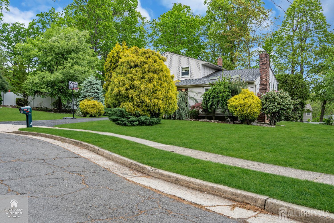
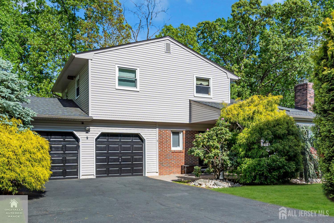
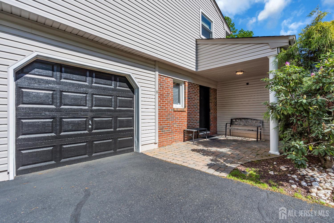
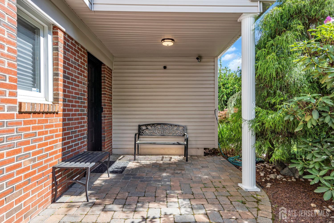
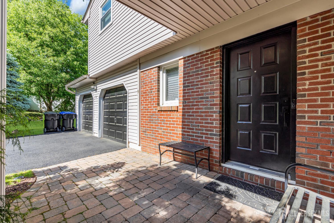
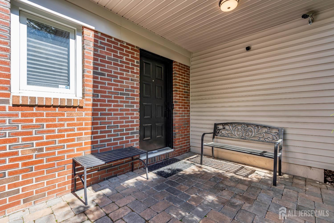
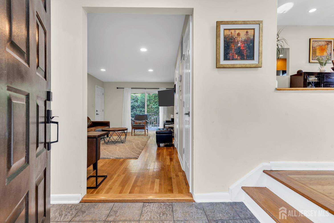
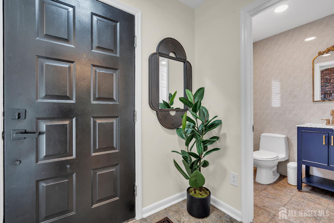
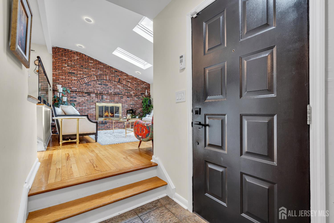
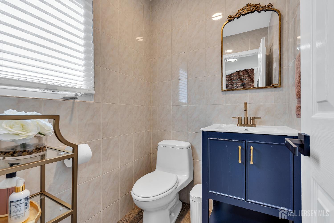
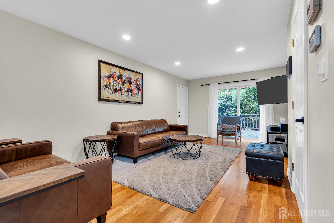
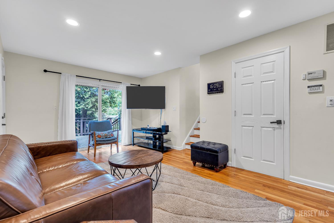
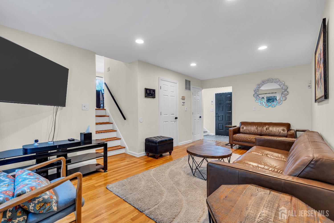
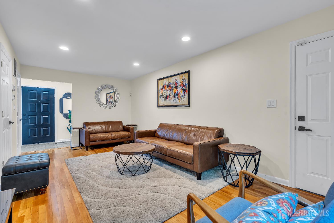
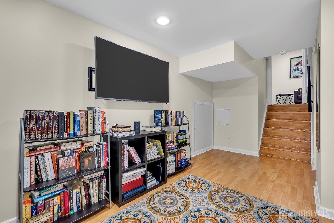
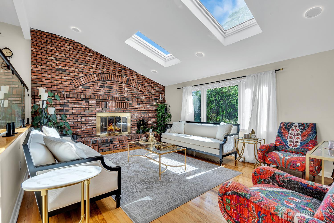
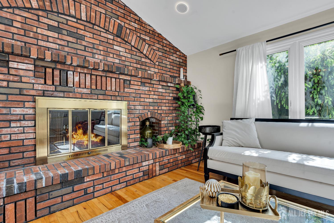
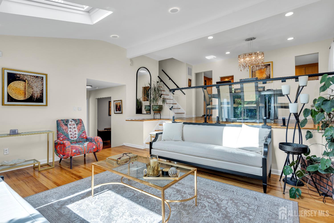
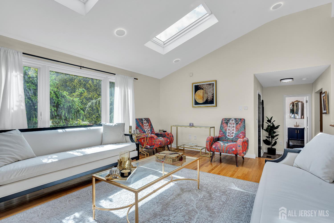
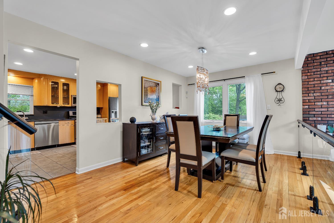
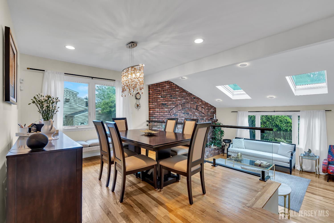
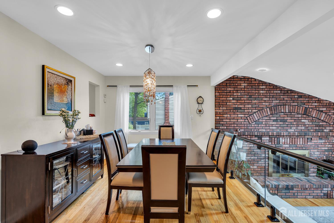
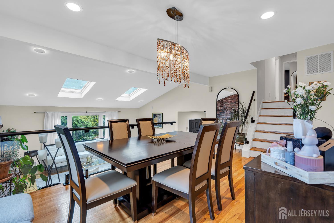
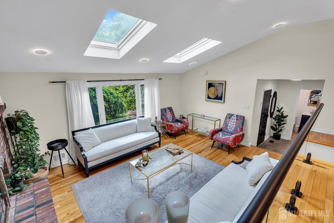
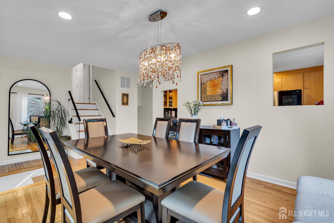
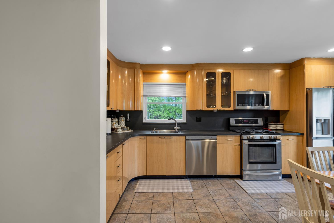
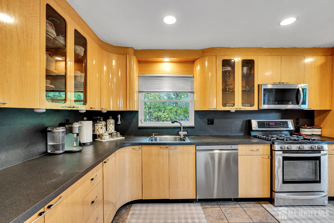
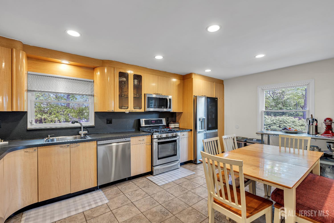
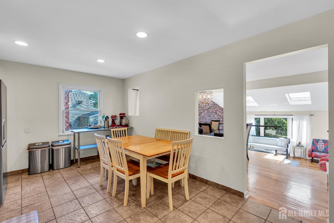
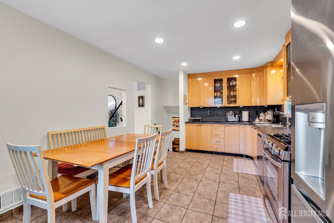
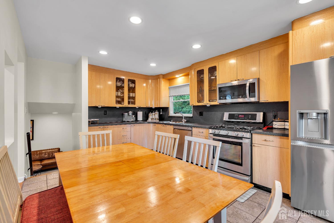
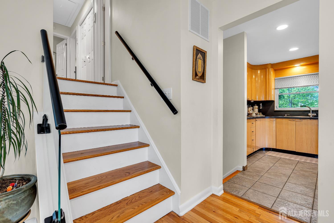
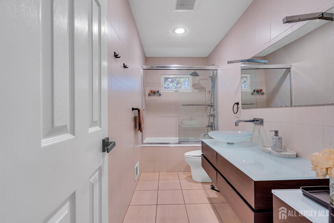
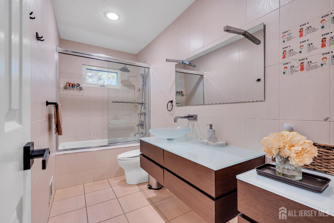
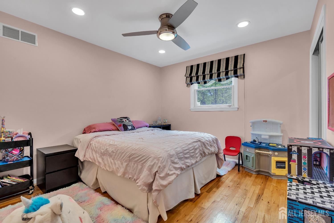
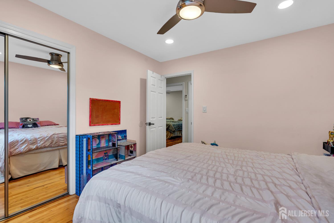
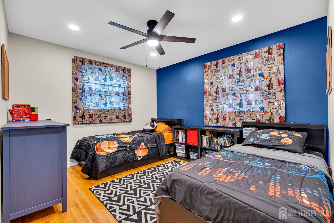
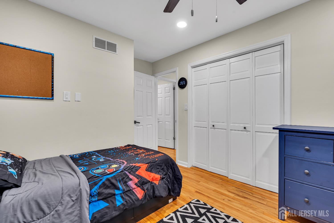
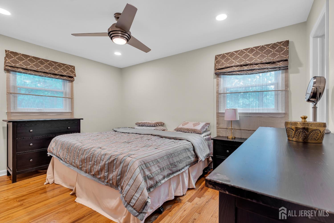
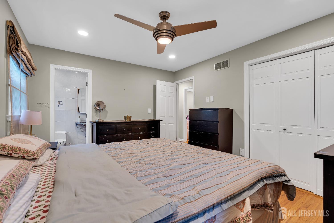
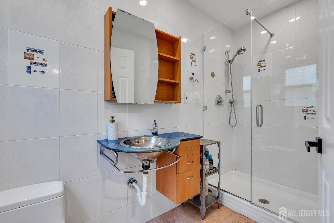
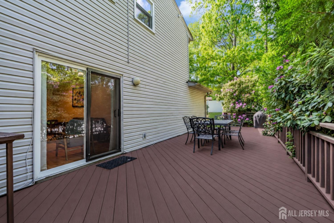
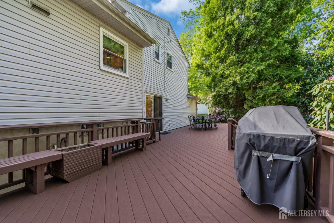
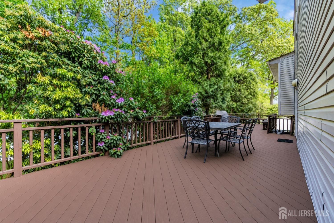
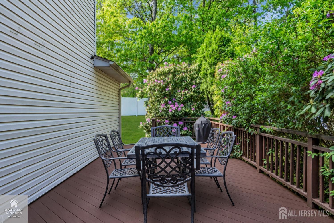
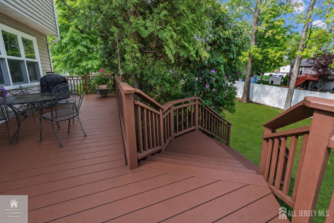
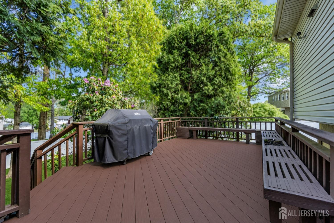
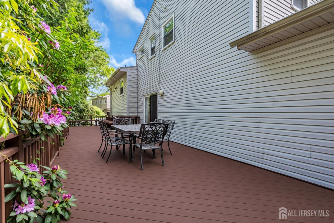
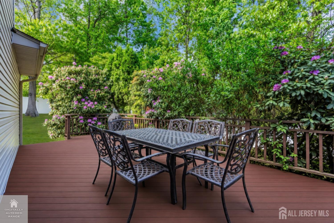
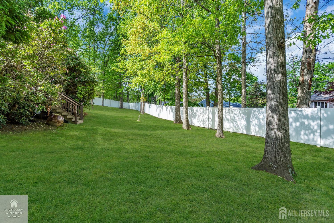
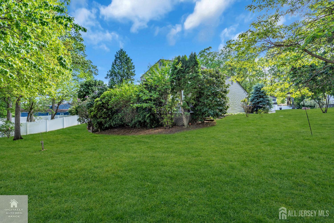
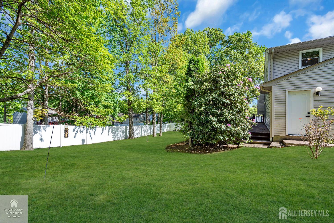
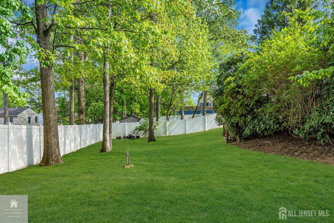
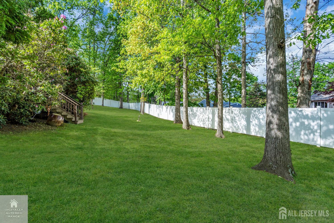
Move In Ready in the heart of East Brunswick, one of Middlesex County's most sought after towns! Turn-key 3 bedroom, 2.5 bathroom split level home located on a peaceful tree lined cul-de-sac. This pristine home has had many major upgrades including a new hot water heater in 2024 and a new roof in 2016. Wood flooring throughout the majority of the home, partially finished basement with LVP flooring, attached 2 car garage, covered front portico, large back deck and ample, flat backyard as well. Conveniently located between Route 18 and the NJ Turnpike, plenty of shopping, dining and recreational activities to enjoy right nearby. This property is ready and waiting for its next lucky owner.

7/19/2026 12:00PM - 2:00PM EDT

3
beds

3
baths

2,266 Sq.Ft. LIVING AREA

0.61 Acres lot

Jessianne Allen

Jessianne Allen

Features &

Interior

  • total bedrooms3
  • Total bathrooms3
  • full bathrooms2
  • half bathroom1
  • Flooring Ceramic Tile, Wood
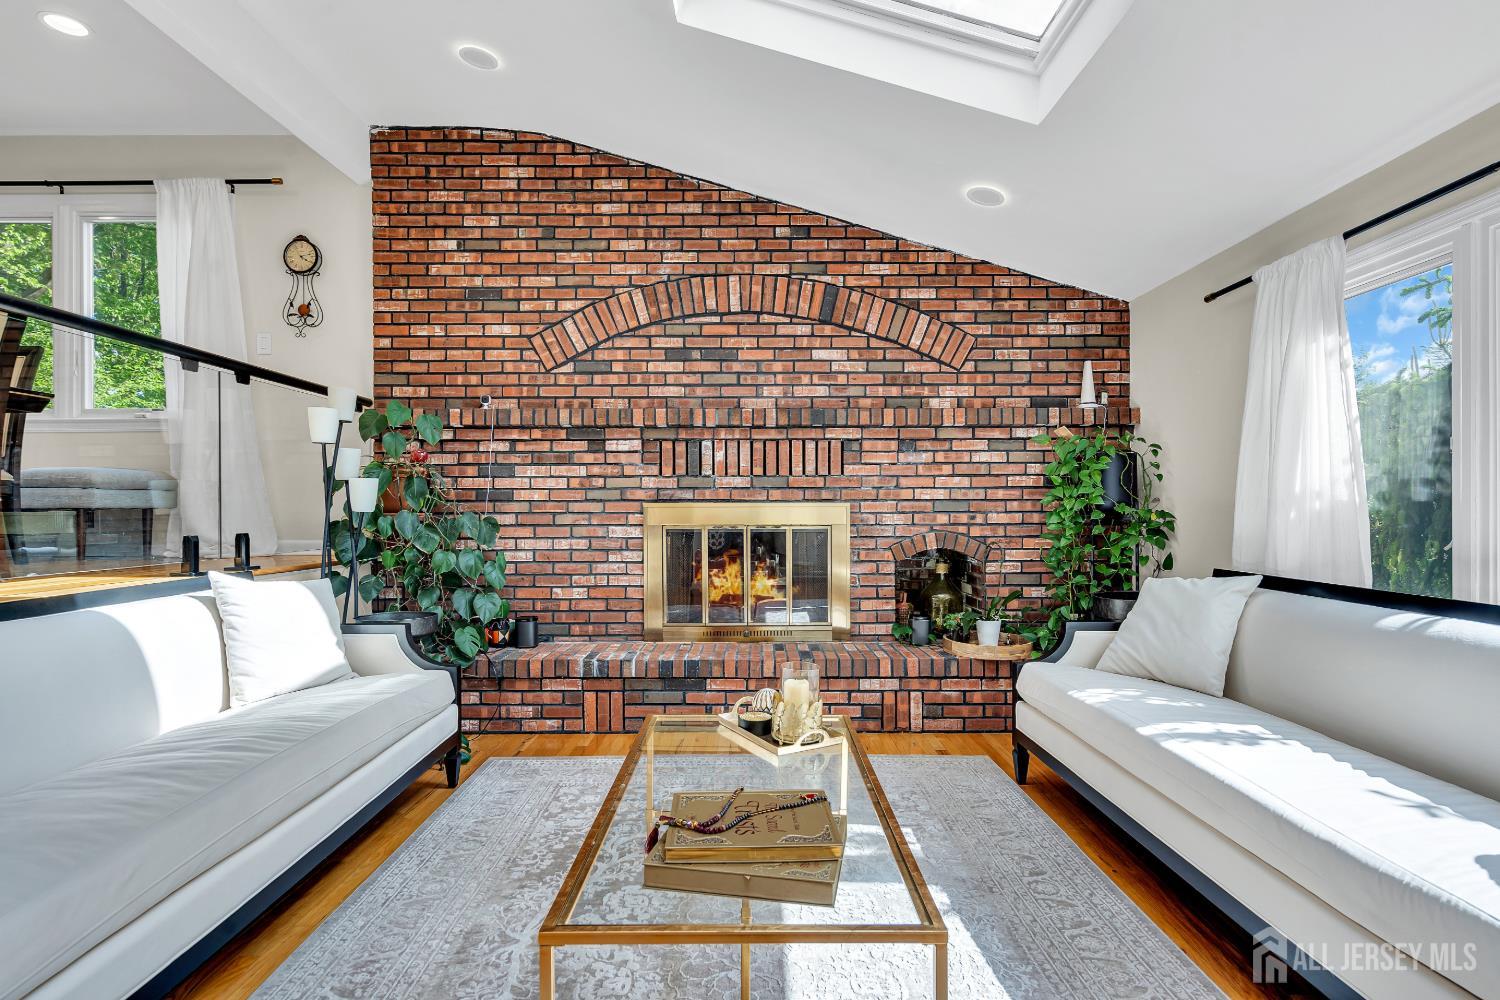
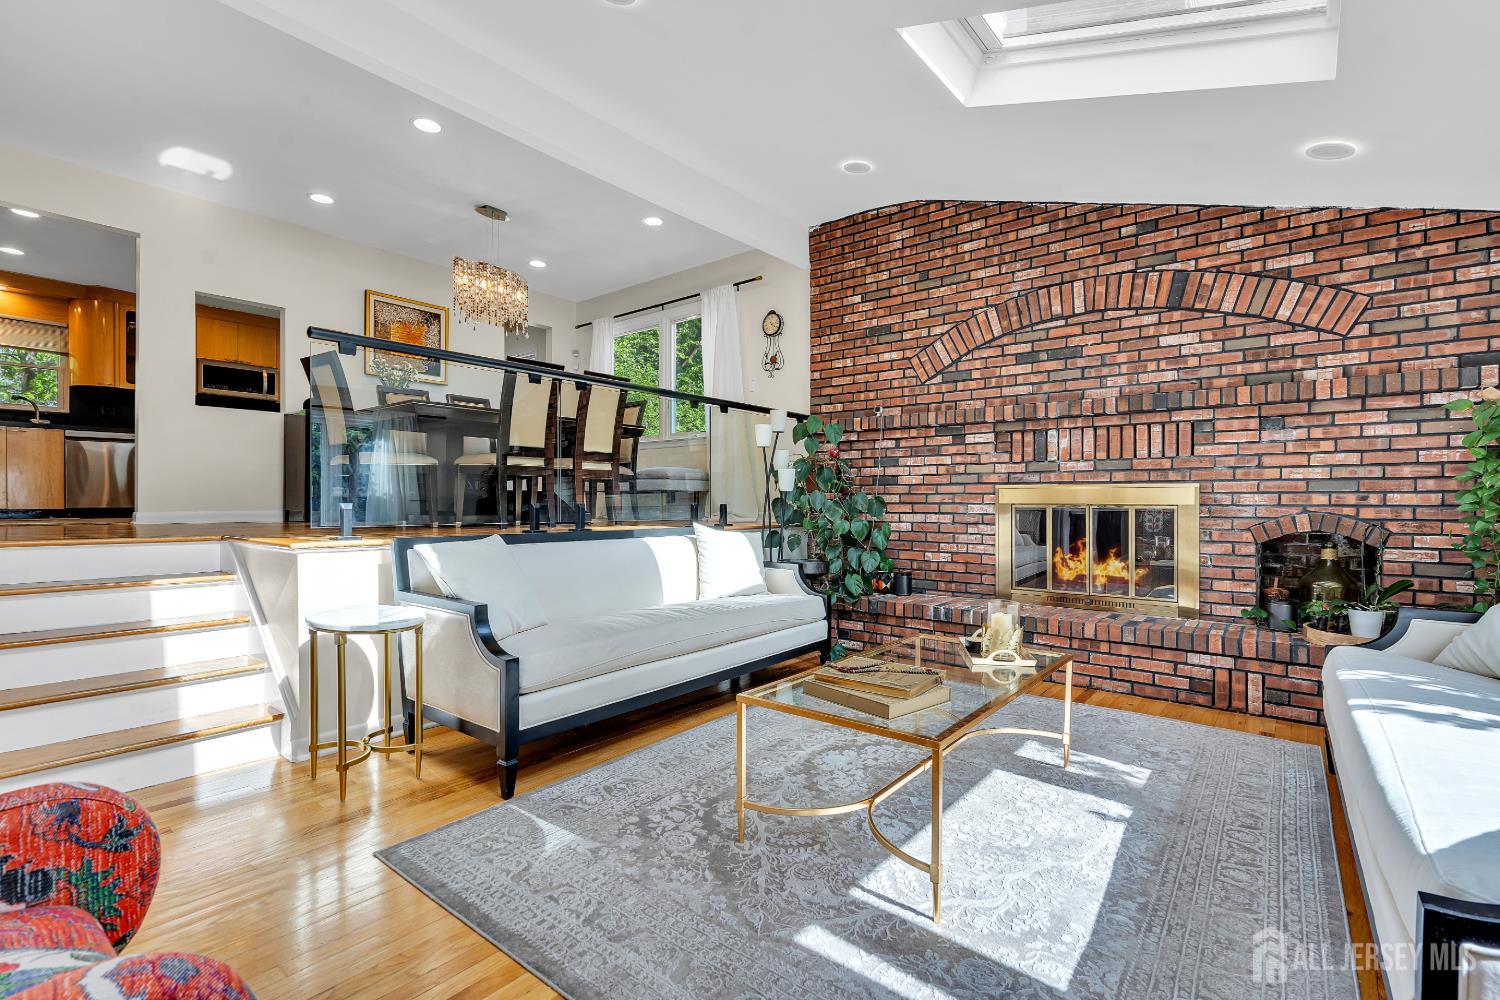
  • Fireplace Wood Burning
  • APPLIANCES Dishwasher, Dryer, Gas Range/Oven, Microwave, Refrigerator, Washer, Gas Water Heater
  • other interior Features Skylight, Entrance Foyer, Bath Half, Family Room, Kitchen, Living Room, Dining Room, 3 Bedrooms, Bath Full, Bath Other

Area & Lot

  • Status Coming Soon
  • OPEN HOUSE

    7/19/2026 12:00PM - 2:00PM EDT

  • Living Area2,266 Sq.Ft.
  • Total Area2,266 Sq.Ft.
  • Lot Area0.61 Acres
  • MLS® ID2700749R
  • TypeResidential
  • YEAR BUILT1970
  • Architecture StylesSplit Level, Two Story

Exterior

  • STORIES2
  • Garage Space2.0
  • water SourcePublic
  • utilitiesElectricity Connected, Natural Gas Connected
  • roofAsphalt
  • lot featuresCul-De-Sac, Wooded
  • parking2 Cars Deep, Garage, Attached, Detached, Garage Door Opener
  • HEAT TYPEForced Air
  • AIR CONDITIONINGCentral Air
  • sewerPublic Sewer
  • other exterior FeaturesBarbecue, Open Porch(es), Deck, Patio, Enclosed Porch(es)

Financial

  • Sales Price$699,000
  • Real Estate Tax $12,763/yr
  • Zoning R3
View Virtual Tour

Mortgage

Estimate your monthly mortgage payment, including the principal and interest, property taxes, and HOA. Adjust the values to generate a more accurate rate.

All estimates are provided for informational purposes only. Actual amounts may vary.
$0,000 Your Payment 20 15 65
$0,000 Your Payment

Make Your Next Move?

Whether you’re buying, selling, or investing, Sackman Realty is here to guide you with confidence.

Follow Us on Instagram