Leave a

Thank you for your message. We will be in touch with you shortly.

56 IRON GATE ROAD
56 IRON GATE ROAD
56 IRON GATE ROAD
56 IRON GATE ROAD
56 IRON GATE ROAD
56 IRON GATE ROAD
56 IRON GATE ROAD
56 IRON GATE ROAD
56 IRON GATE ROAD
56 IRON GATE ROAD
56 IRON GATE ROAD
56 IRON GATE ROAD
56 IRON GATE ROAD
56 IRON GATE ROAD
56 IRON GATE ROAD
56 IRON GATE ROAD
56 IRON GATE ROAD
56 IRON GATE ROAD
56 IRON GATE ROAD
56 IRON GATE ROAD
56 IRON GATE ROAD
56 IRON GATE ROAD
56 IRON GATE ROAD
56 IRON GATE ROAD
56 IRON GATE ROAD
56 IRON GATE ROAD
56 IRON GATE ROAD
56 IRON GATE ROAD
SEE ALL PHOTOS
56 IRON GATE ROAD
56 IRON GATE ROAD
56 IRON GATE ROAD
56 IRON GATE ROAD
56 IRON GATE ROAD
56 IRON GATE ROAD
56 IRON GATE ROAD
56 IRON GATE ROAD
56 IRON GATE ROAD
56 IRON GATE ROAD
56 IRON GATE ROAD
56 IRON GATE ROAD
56 IRON GATE ROAD
56 IRON GATE ROAD
56 IRON GATE ROAD
56 IRON GATE ROAD
56 IRON GATE ROAD
56 IRON GATE ROAD
56 IRON GATE ROAD
56 IRON GATE ROAD
56 IRON GATE ROAD
56 IRON GATE ROAD
56 IRON GATE ROAD
56 IRON GATE ROAD
56 IRON GATE ROAD
56 IRON GATE ROAD
56 IRON GATE ROAD
56 IRON GATE ROAD
Sold

56 IRON GATE ROAD

56 IRON GATE ROAD, SICKLERVILLE, NJ 08081

$332,000
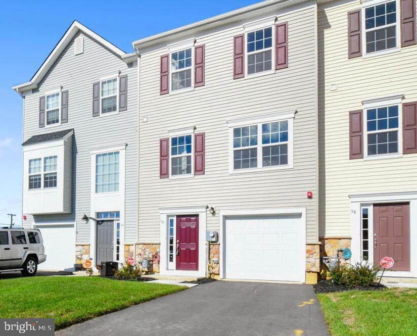
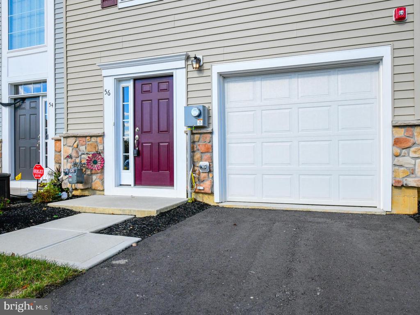
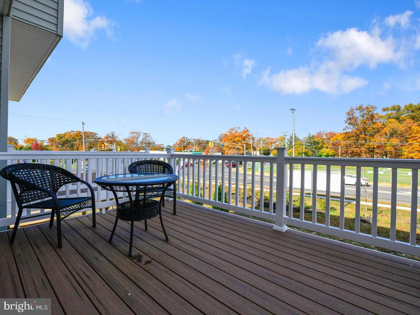
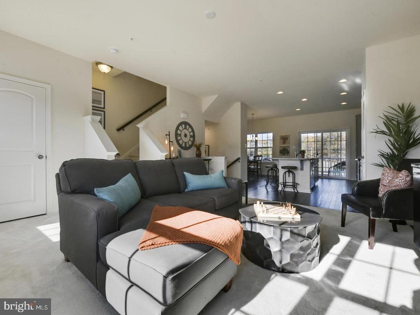
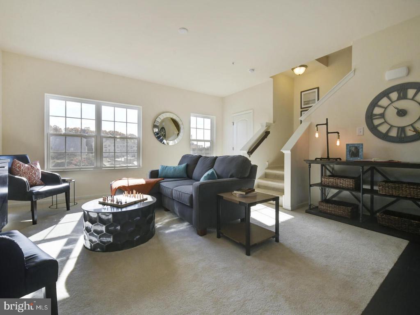
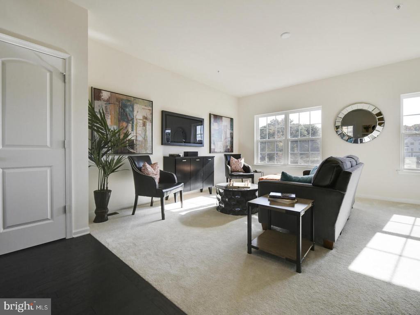
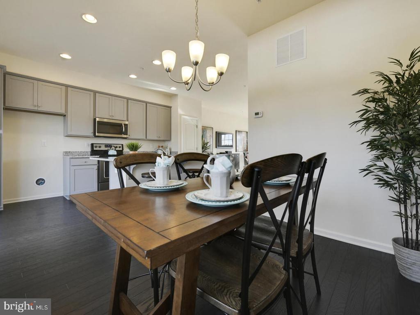
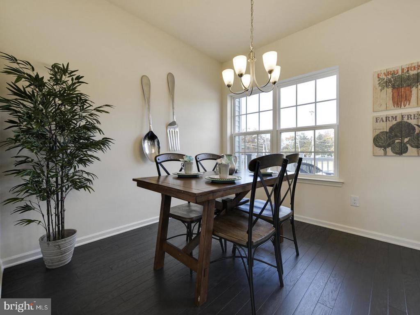
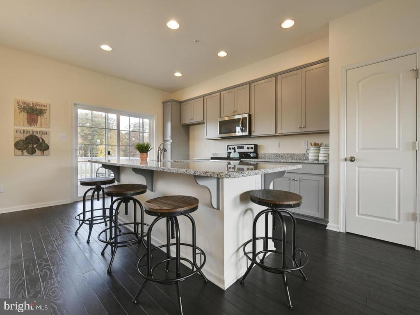
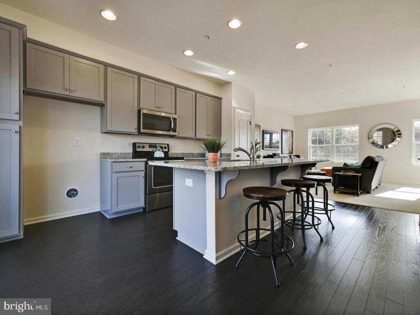
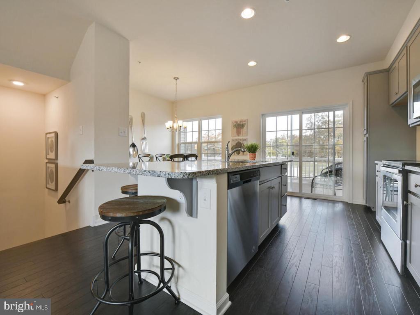
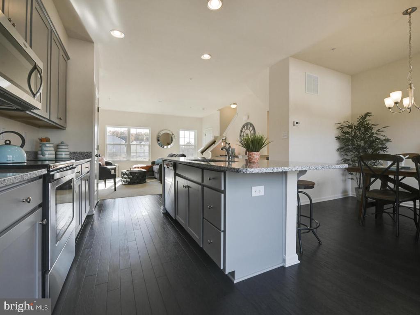
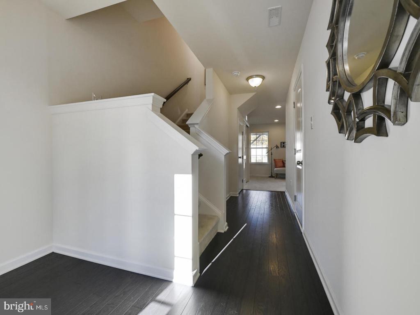
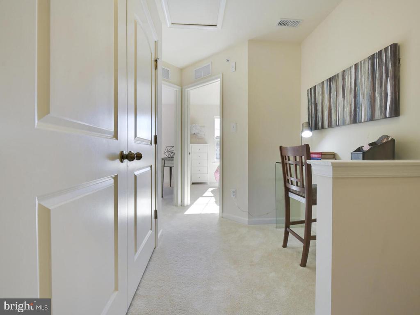
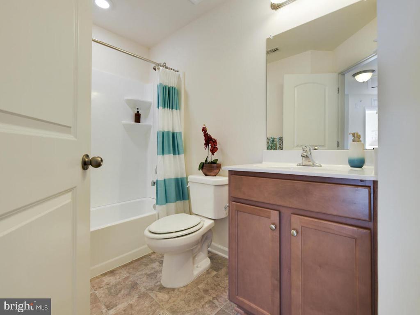
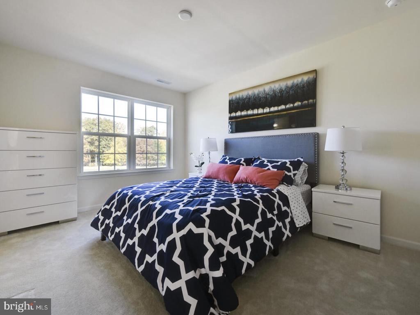
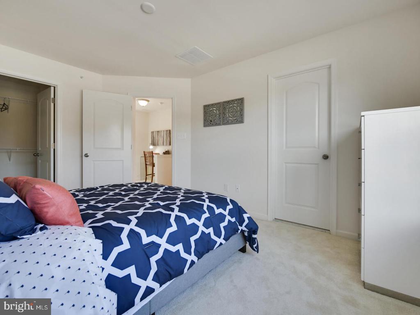
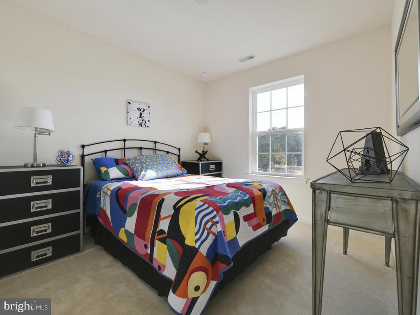
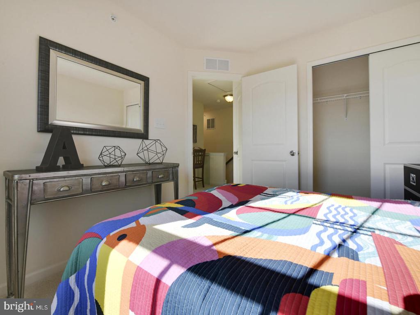
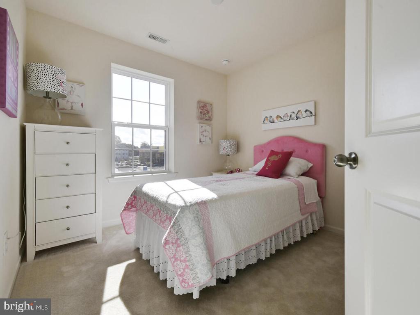
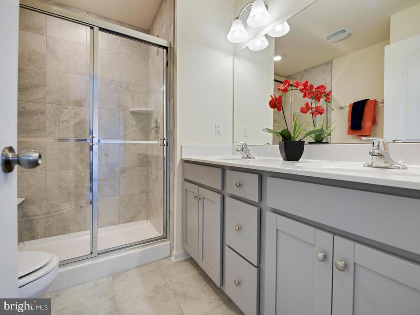
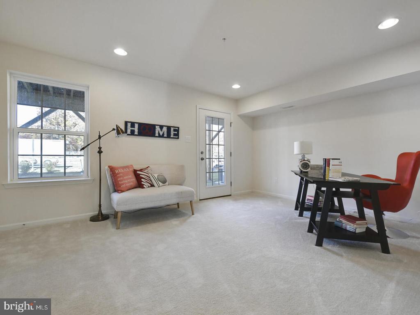
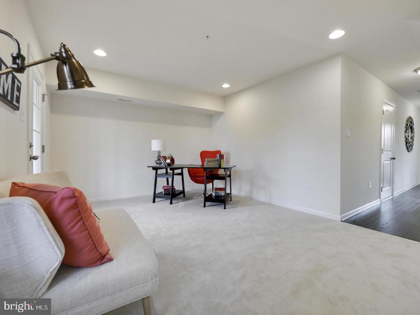
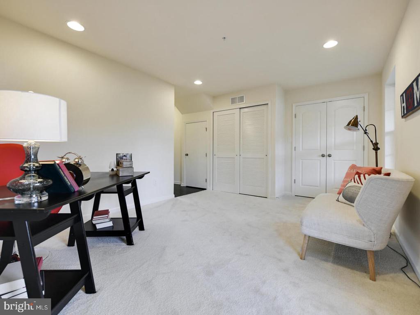
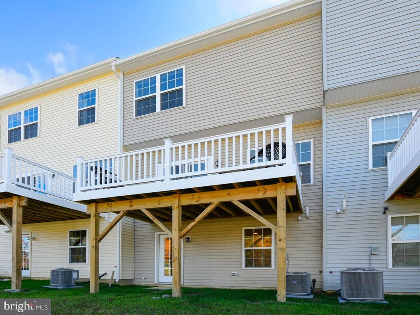
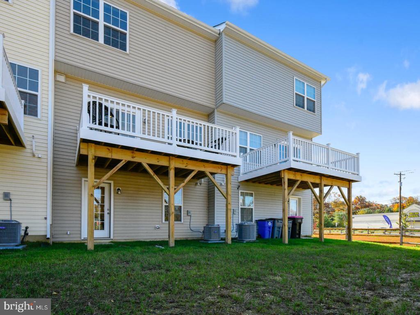
Beautiful three-story townhome offering 3 bedrooms and 2.5 bathrooms with an open-concept layout and one-car attached garage. The entry level features a versatile bonus room ideal for a home office or rec space. The main living level showcases a bright, open design with a stylish kitchen featuring granite countertops, upgraded cabinetry, and stainless steel appliances, flowing seamlessly into the family room. Upstairs, the primary suite includes a full en-suite bath, while two additional bedrooms and a second full bathroom complete the top floor. Enjoy summer entertaining on the private deck. All flooring replaced within the last two years. Conveniently located in the Gloucester Township School District, minutes to shopping and the Philly train. Owner is a NJ licensed real estate agent.

3
beds

3
baths

1,561 Sq.Ft. LIVING AREA

2,060 Sq.Ft. lot

Elizabeth "Ellie" McGillan

Elizabeth "Ellie" McGillan

Features &

Interior

  • total bedrooms3
  • Total bathrooms3
  • full bathrooms2
  • half bathroom1
  • Laundry room Upper Floor
  • Flooring Engineered Wood, Tile/Brick
  • APPLIANCES Built-In Microwave, Built-In Range, Dishwasher, Dryer, Oven/Range - Electric, Refrigerator, Stainless Steel Appliances, Washer
  • other interior Features Ceiling Fan(s), Combination Kitchen/Dining, Floor Plan - Open, Kitchen - Eat-In, Kitchen - Island, Recessed Lighting

Area & Lot

  • Status Sold
  • Date Sold May 8, 2026
  • Living Area1,561 Sq.Ft.
  • Total Area1,561 Sq.Ft.
  • Lot Area2,060 Sq.Ft.
  • MLS® IDNJCD2110264
  • TypeTownhouse
  • YEAR BUILT2017
  • Architecture StylesOther
  • School DistrictBLACK HORSE PIKE REGIONAL SCHOOLS

Exterior

  • STORIES3
  • Garage Space1.0
  • water SourcePublic
  • PoolNo Pool
  • parkingDriveway, Attached Garage
  • HEAT TYPEForced Air
  • AIR CONDITIONINGCentral A/C
  • sewerPublic Sewer
  • SubstructureSlab
  • Disability FeaturesNone

Financial

  • Sales Price$332,000
  • Real Estate Tax $7,916/yr
  • HOA $104/mo
  • Zoning RES

Make Your Next Move?

Whether you’re buying, selling, or investing, Sackman Realty is here to guide you with confidence.

Follow Us on Instagram