507 LEXINGTON MEWS
507 LEXINGTON MEWS
507 LEXINGTON MEWS
507 LEXINGTON MEWS
507 LEXINGTON MEWS
507 LEXINGTON MEWS
507 LEXINGTON MEWS
507 LEXINGTON MEWS
507 LEXINGTON MEWS
507 LEXINGTON MEWS
507 LEXINGTON MEWS
507 LEXINGTON MEWS
507 LEXINGTON MEWS
507 LEXINGTON MEWS
507 LEXINGTON MEWS
507 LEXINGTON MEWS
507 LEXINGTON MEWS
507 LEXINGTON MEWS
507 LEXINGTON MEWS
507 LEXINGTON MEWS
507 LEXINGTON MEWS
507 LEXINGTON MEWS
507 LEXINGTON MEWS
507 LEXINGTON MEWS
507 LEXINGTON MEWS
507 LEXINGTON MEWS
507 LEXINGTON MEWS
507 LEXINGTON MEWS
507 LEXINGTON MEWS
507 LEXINGTON MEWS
507 LEXINGTON MEWS
507 LEXINGTON MEWS
SEE ALL PHOTOS
507 LEXINGTON MEWS
507 LEXINGTON MEWS
507 LEXINGTON MEWS
507 LEXINGTON MEWS
507 LEXINGTON MEWS
507 LEXINGTON MEWS
507 LEXINGTON MEWS
507 LEXINGTON MEWS
507 LEXINGTON MEWS
507 LEXINGTON MEWS
507 LEXINGTON MEWS
507 LEXINGTON MEWS
507 LEXINGTON MEWS
507 LEXINGTON MEWS
507 LEXINGTON MEWS
507 LEXINGTON MEWS
507 LEXINGTON MEWS
507 LEXINGTON MEWS
507 LEXINGTON MEWS
507 LEXINGTON MEWS
507 LEXINGTON MEWS
507 LEXINGTON MEWS
507 LEXINGTON MEWS
507 LEXINGTON MEWS
507 LEXINGTON MEWS
507 LEXINGTON MEWS
507 LEXINGTON MEWS
507 LEXINGTON MEWS
507 LEXINGTON MEWS
507 LEXINGTON MEWS
507 LEXINGTON MEWS
507 LEXINGTON MEWS
Leased

507 LEXINGTON MEWS

507 LEXINGTON MEWS, WOOLWICH TWP, NJ 08085

$2,900/month
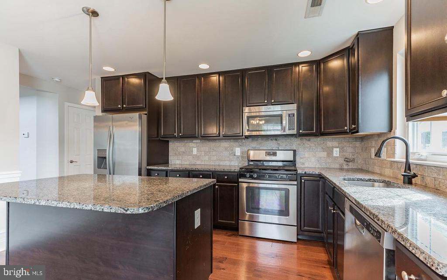
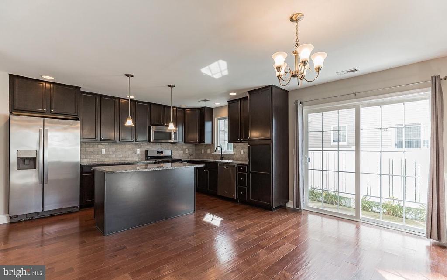
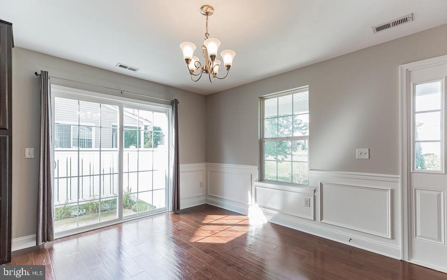
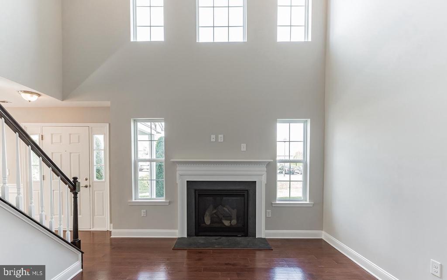
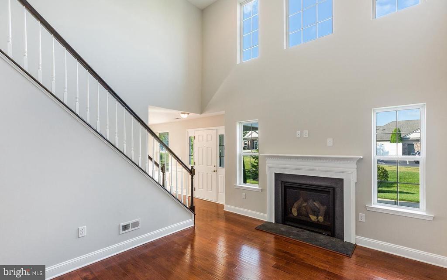
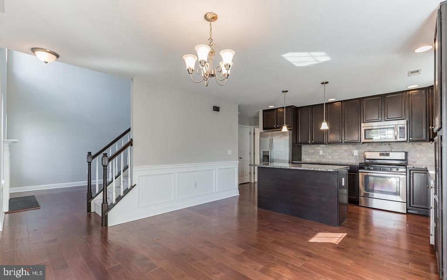
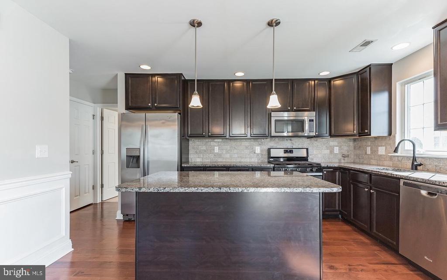
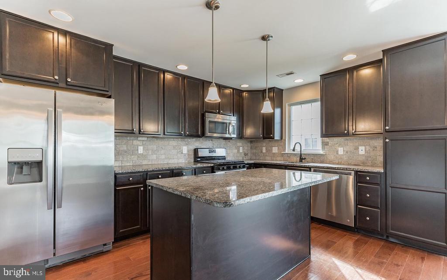
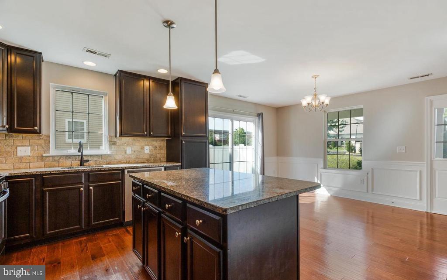
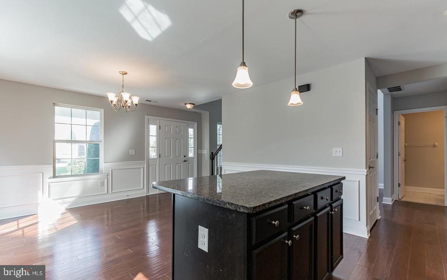
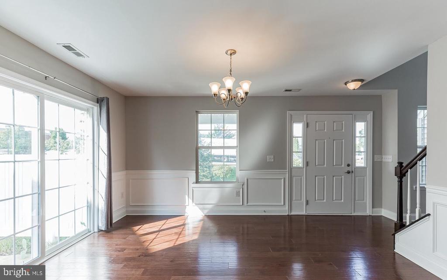
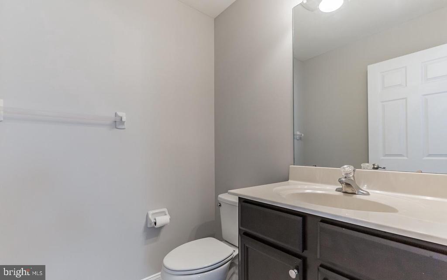
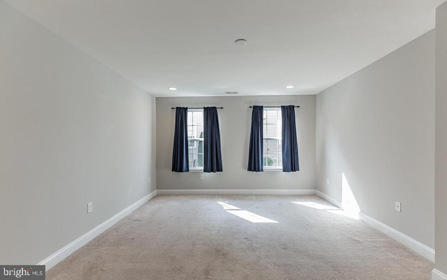
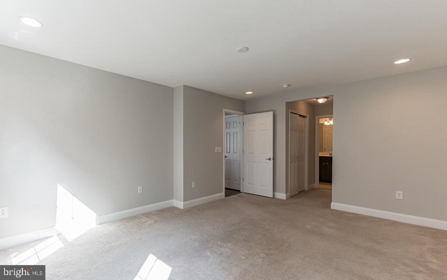
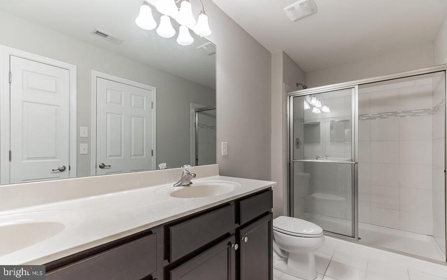
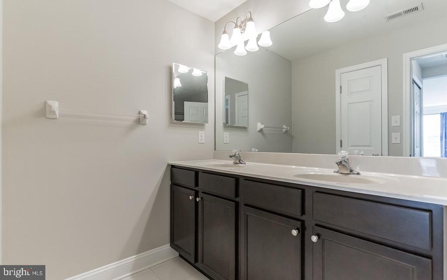
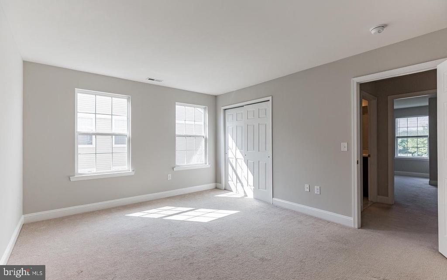
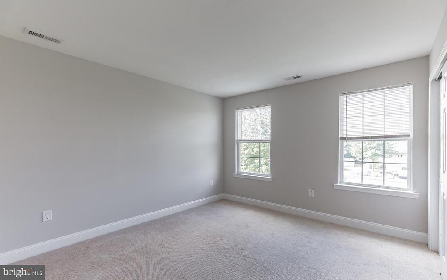
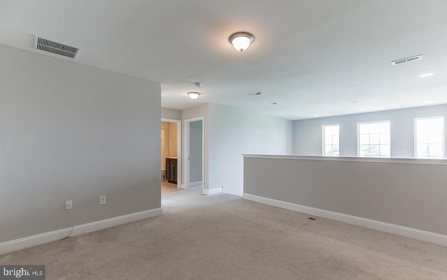
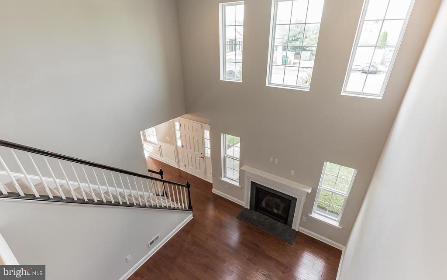
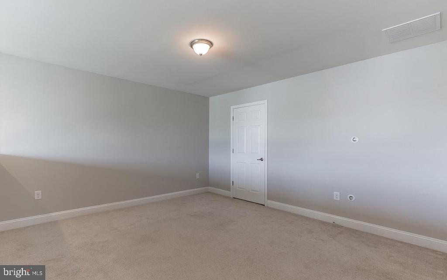
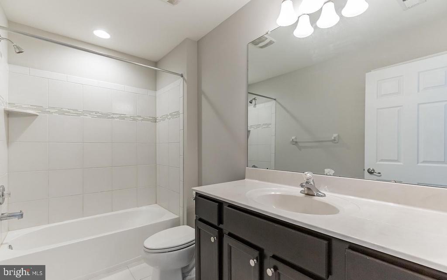
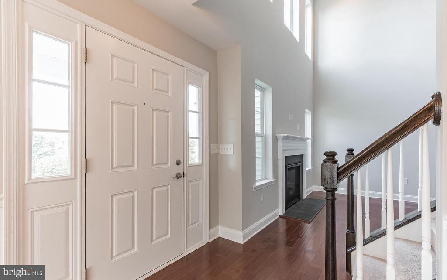
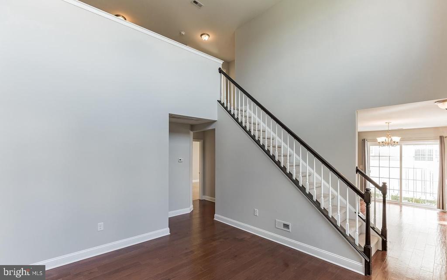
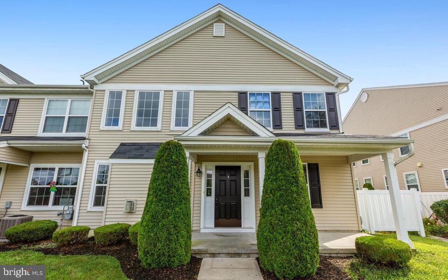
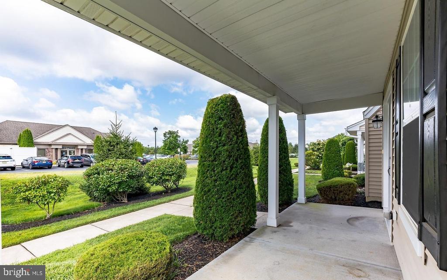
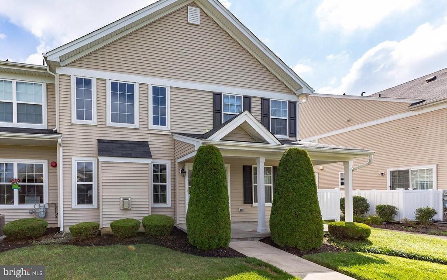
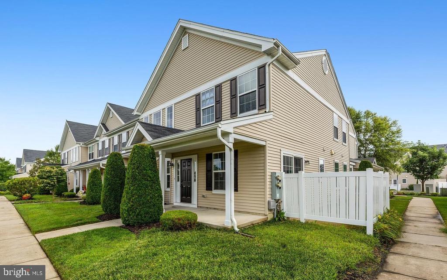
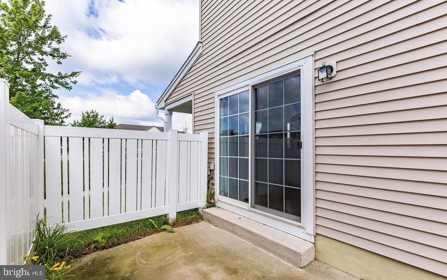
Beautiful 3-bedroom, 2.5-bath end-unit townhome in desirable Lexington Mews. Ideally located with easy access to the NJ Turnpike, I-295, parks, and a variety of dining options. This well-maintained home offers excellent curb appeal and a peaceful community setting. Inside, the open floor plan and high ceilings create a bright, airy feel filled with natural light. The main-level primary suite adds convenience and features a full private bath, along with an additional half bath on the first floor. The kitchen is appointed with 42-inch cabinets, granite countertops, tiled backsplash, recessed lighting, and stainless steel appliances. The dramatic two-story family room includes recessed lighting and a gas fireplace, while the loft overlooking the space offers flexibility for a home office, media area, or playroom. Upstairs, you'll find two additional bedrooms and a full bath. Additional highlights include 5-inch hand-scraped hardwood flooring throughout most of the first level, upgraded carpet and padding in the bedrooms and loft, and ceramic tile in all bathrooms. A sliding glass door off the dining room leads to a private patio, perfect for relaxing outdoors. A wonderful rental opportunity you won't want to miss.

3
beds

3
baths

1,758 Sq.Ft. LIVING AREA

871 Sq.Ft. lot

Jessianne Allen

Jessianne Allen

Features &

Interior

  • total bedrooms3
  • Total bathrooms3
  • full bathrooms2
  • half bathroom1
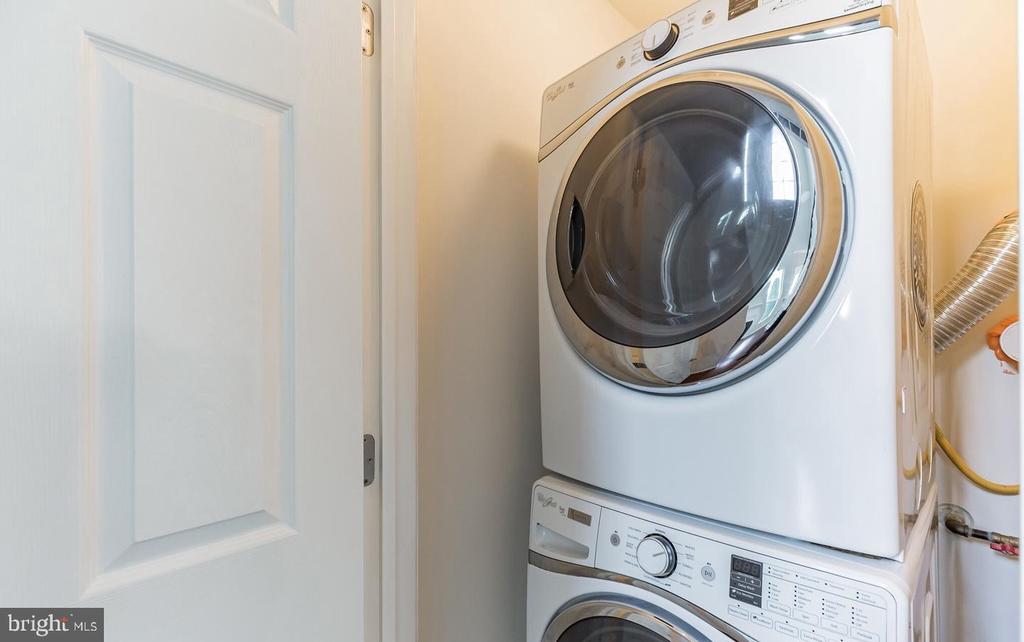
  • Laundry room Dryer In Unit, Washer In Unit
  • APPLIANCES Dishwasher, Dryer, Microwave, Oven - Single, Refrigerator, Stove, Washer

Area & Lot

  • Status Leased
  • Date Leased August 1, 2026
  • Living Area1,758 Sq.Ft.
  • Total Area1,758 Sq.Ft.
  • Lot Area871 Sq.Ft.
  • MLS® IDNJGL2071076
  • TypeTownhouse
  • YEAR BUILT2015
  • Architecture StylesColonial
  • School DistrictKINGSWAY REGIONAL HIGH

Exterior

  • STORIES2
  • water SourcePublic
  • PoolNo Pool
  • parkingParking Lot
  • HEAT TYPECentral
  • AIR CONDITIONINGCentral A/C
  • sewerPublic Sewer
  • SubstructureConcrete Perimeter
  • Disability FeaturesNone

Financial

  • Lease Price$2,900/mo
  • HOA $230/mo
  • Zoning RES

Make Your Next Move?

Whether you’re buying, selling, or investing, Sackman Realty is here to guide you with confidence.

Follow Us on Instagram