Leave a

Thank you for your message. We will be in touch with you shortly.

404 Westwood Place
404 Westwood Place
404 Westwood Place
404 Westwood Place
404 Westwood Place
404 Westwood Place
404 Westwood Place
404 Westwood Place
404 Westwood Place
404 Westwood Place
404 Westwood Place
404 Westwood Place
404 Westwood Place
404 Westwood Place
404 Westwood Place
404 Westwood Place
404 Westwood Place
404 Westwood Place
404 Westwood Place
404 Westwood Place
404 Westwood Place
404 Westwood Place
404 Westwood Place
404 Westwood Place
404 Westwood Place
404 Westwood Place
404 Westwood Place
SEE ALL PHOTOS
404 Westwood Place
404 Westwood Place
404 Westwood Place
404 Westwood Place
404 Westwood Place
404 Westwood Place
404 Westwood Place
404 Westwood Place
404 Westwood Place
404 Westwood Place
404 Westwood Place
404 Westwood Place
404 Westwood Place
404 Westwood Place
404 Westwood Place
404 Westwood Place
404 Westwood Place
404 Westwood Place
404 Westwood Place
404 Westwood Place
404 Westwood Place
404 Westwood Place
404 Westwood Place
404 Westwood Place
404 Westwood Place
404 Westwood Place
404 Westwood Place
Coming Soon

404 Westwood Place

404 Westwood Place, Neptune Township, NJ 07753

$619,000
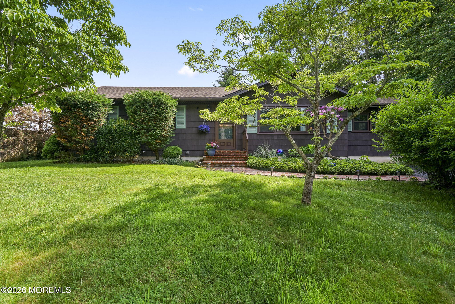
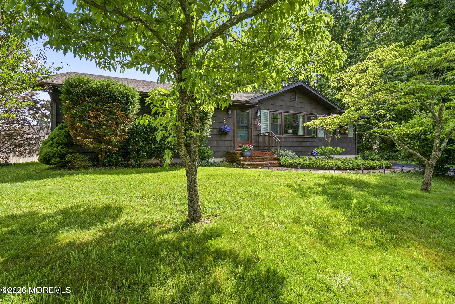
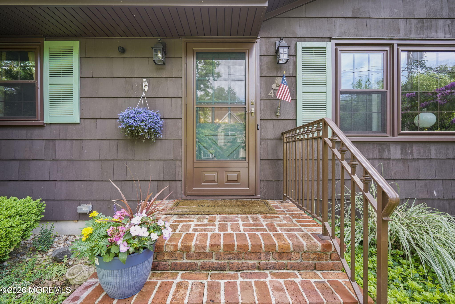
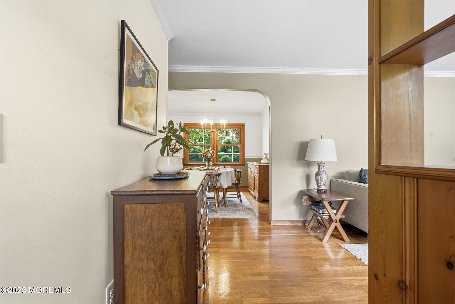
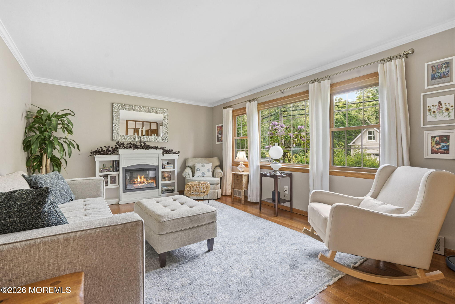
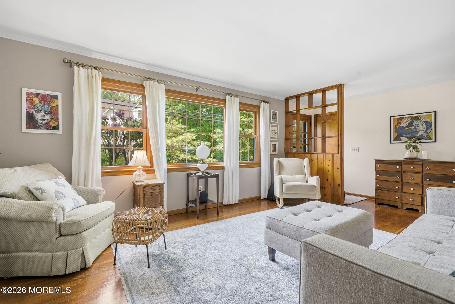
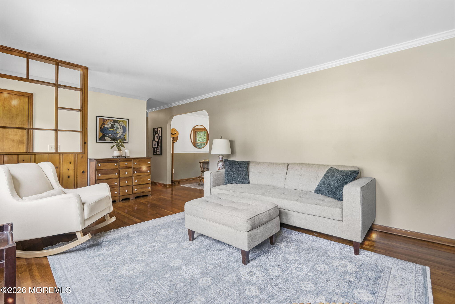
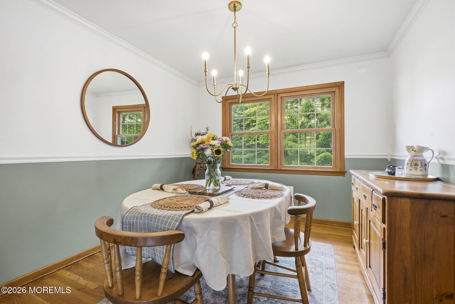
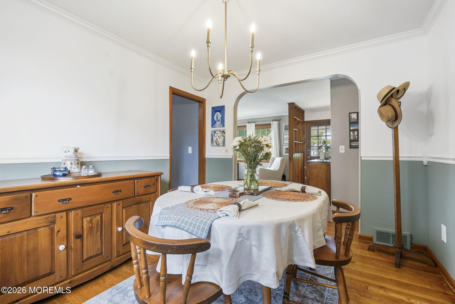
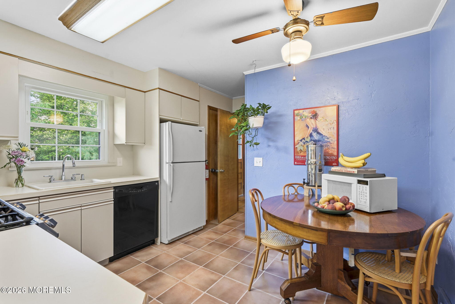
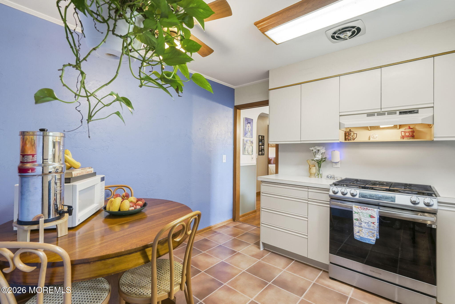
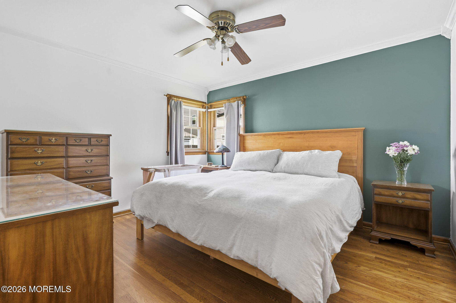
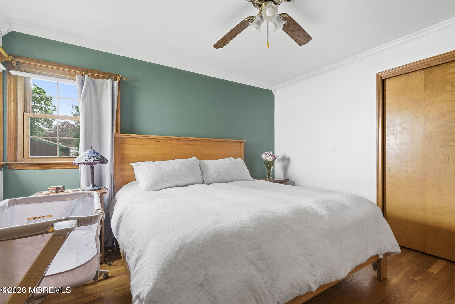
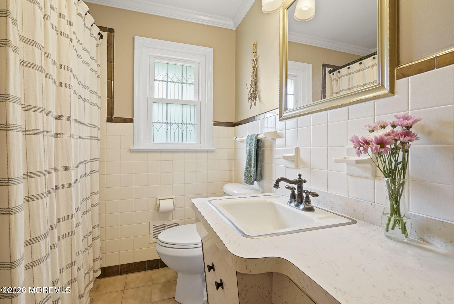
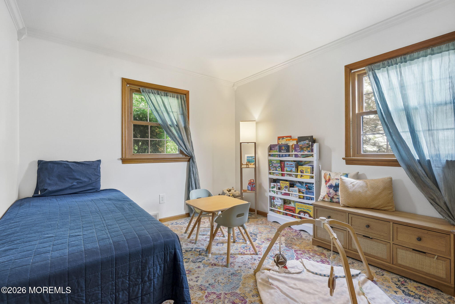
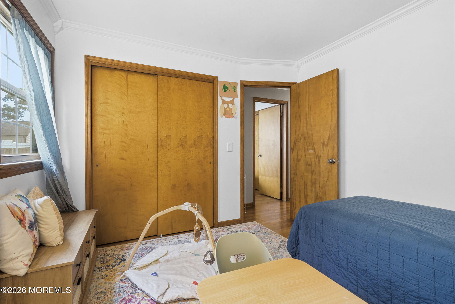
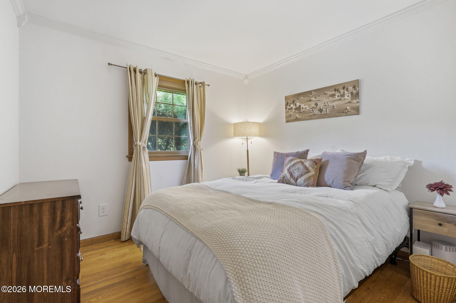
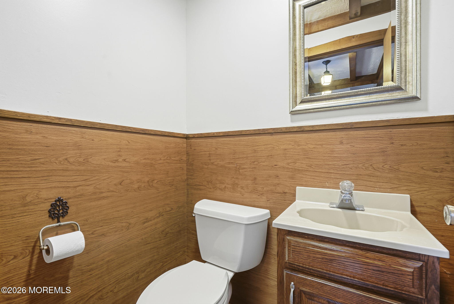
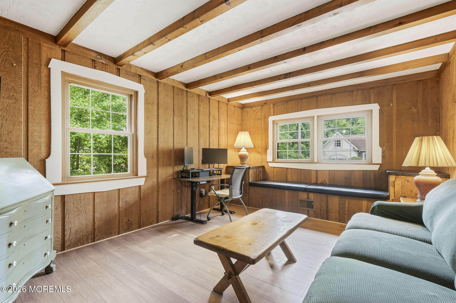
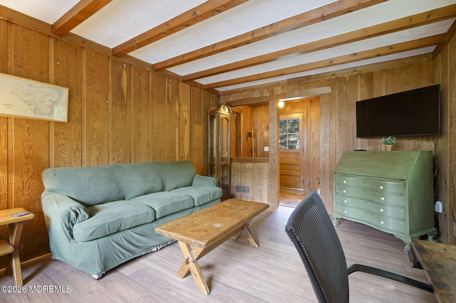
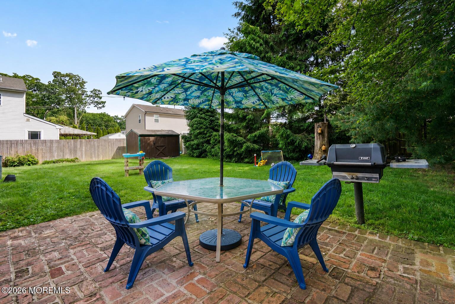
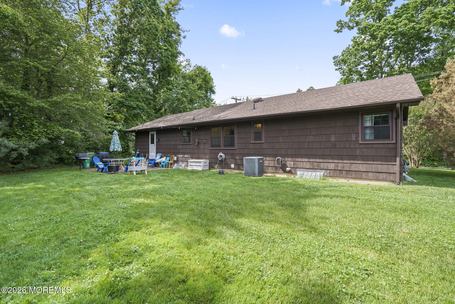
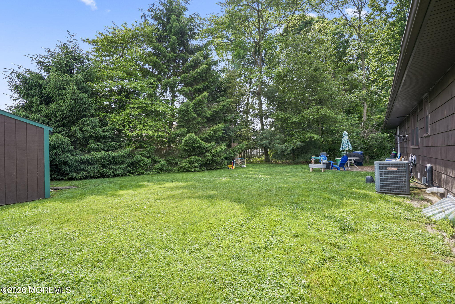
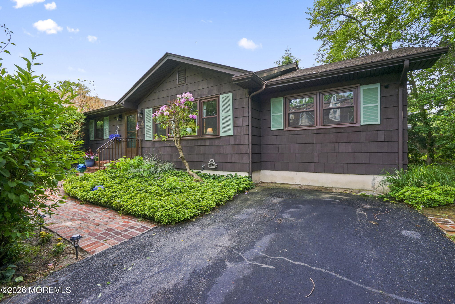
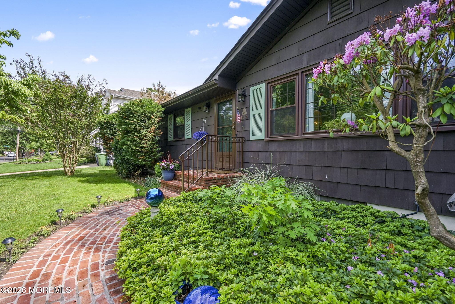
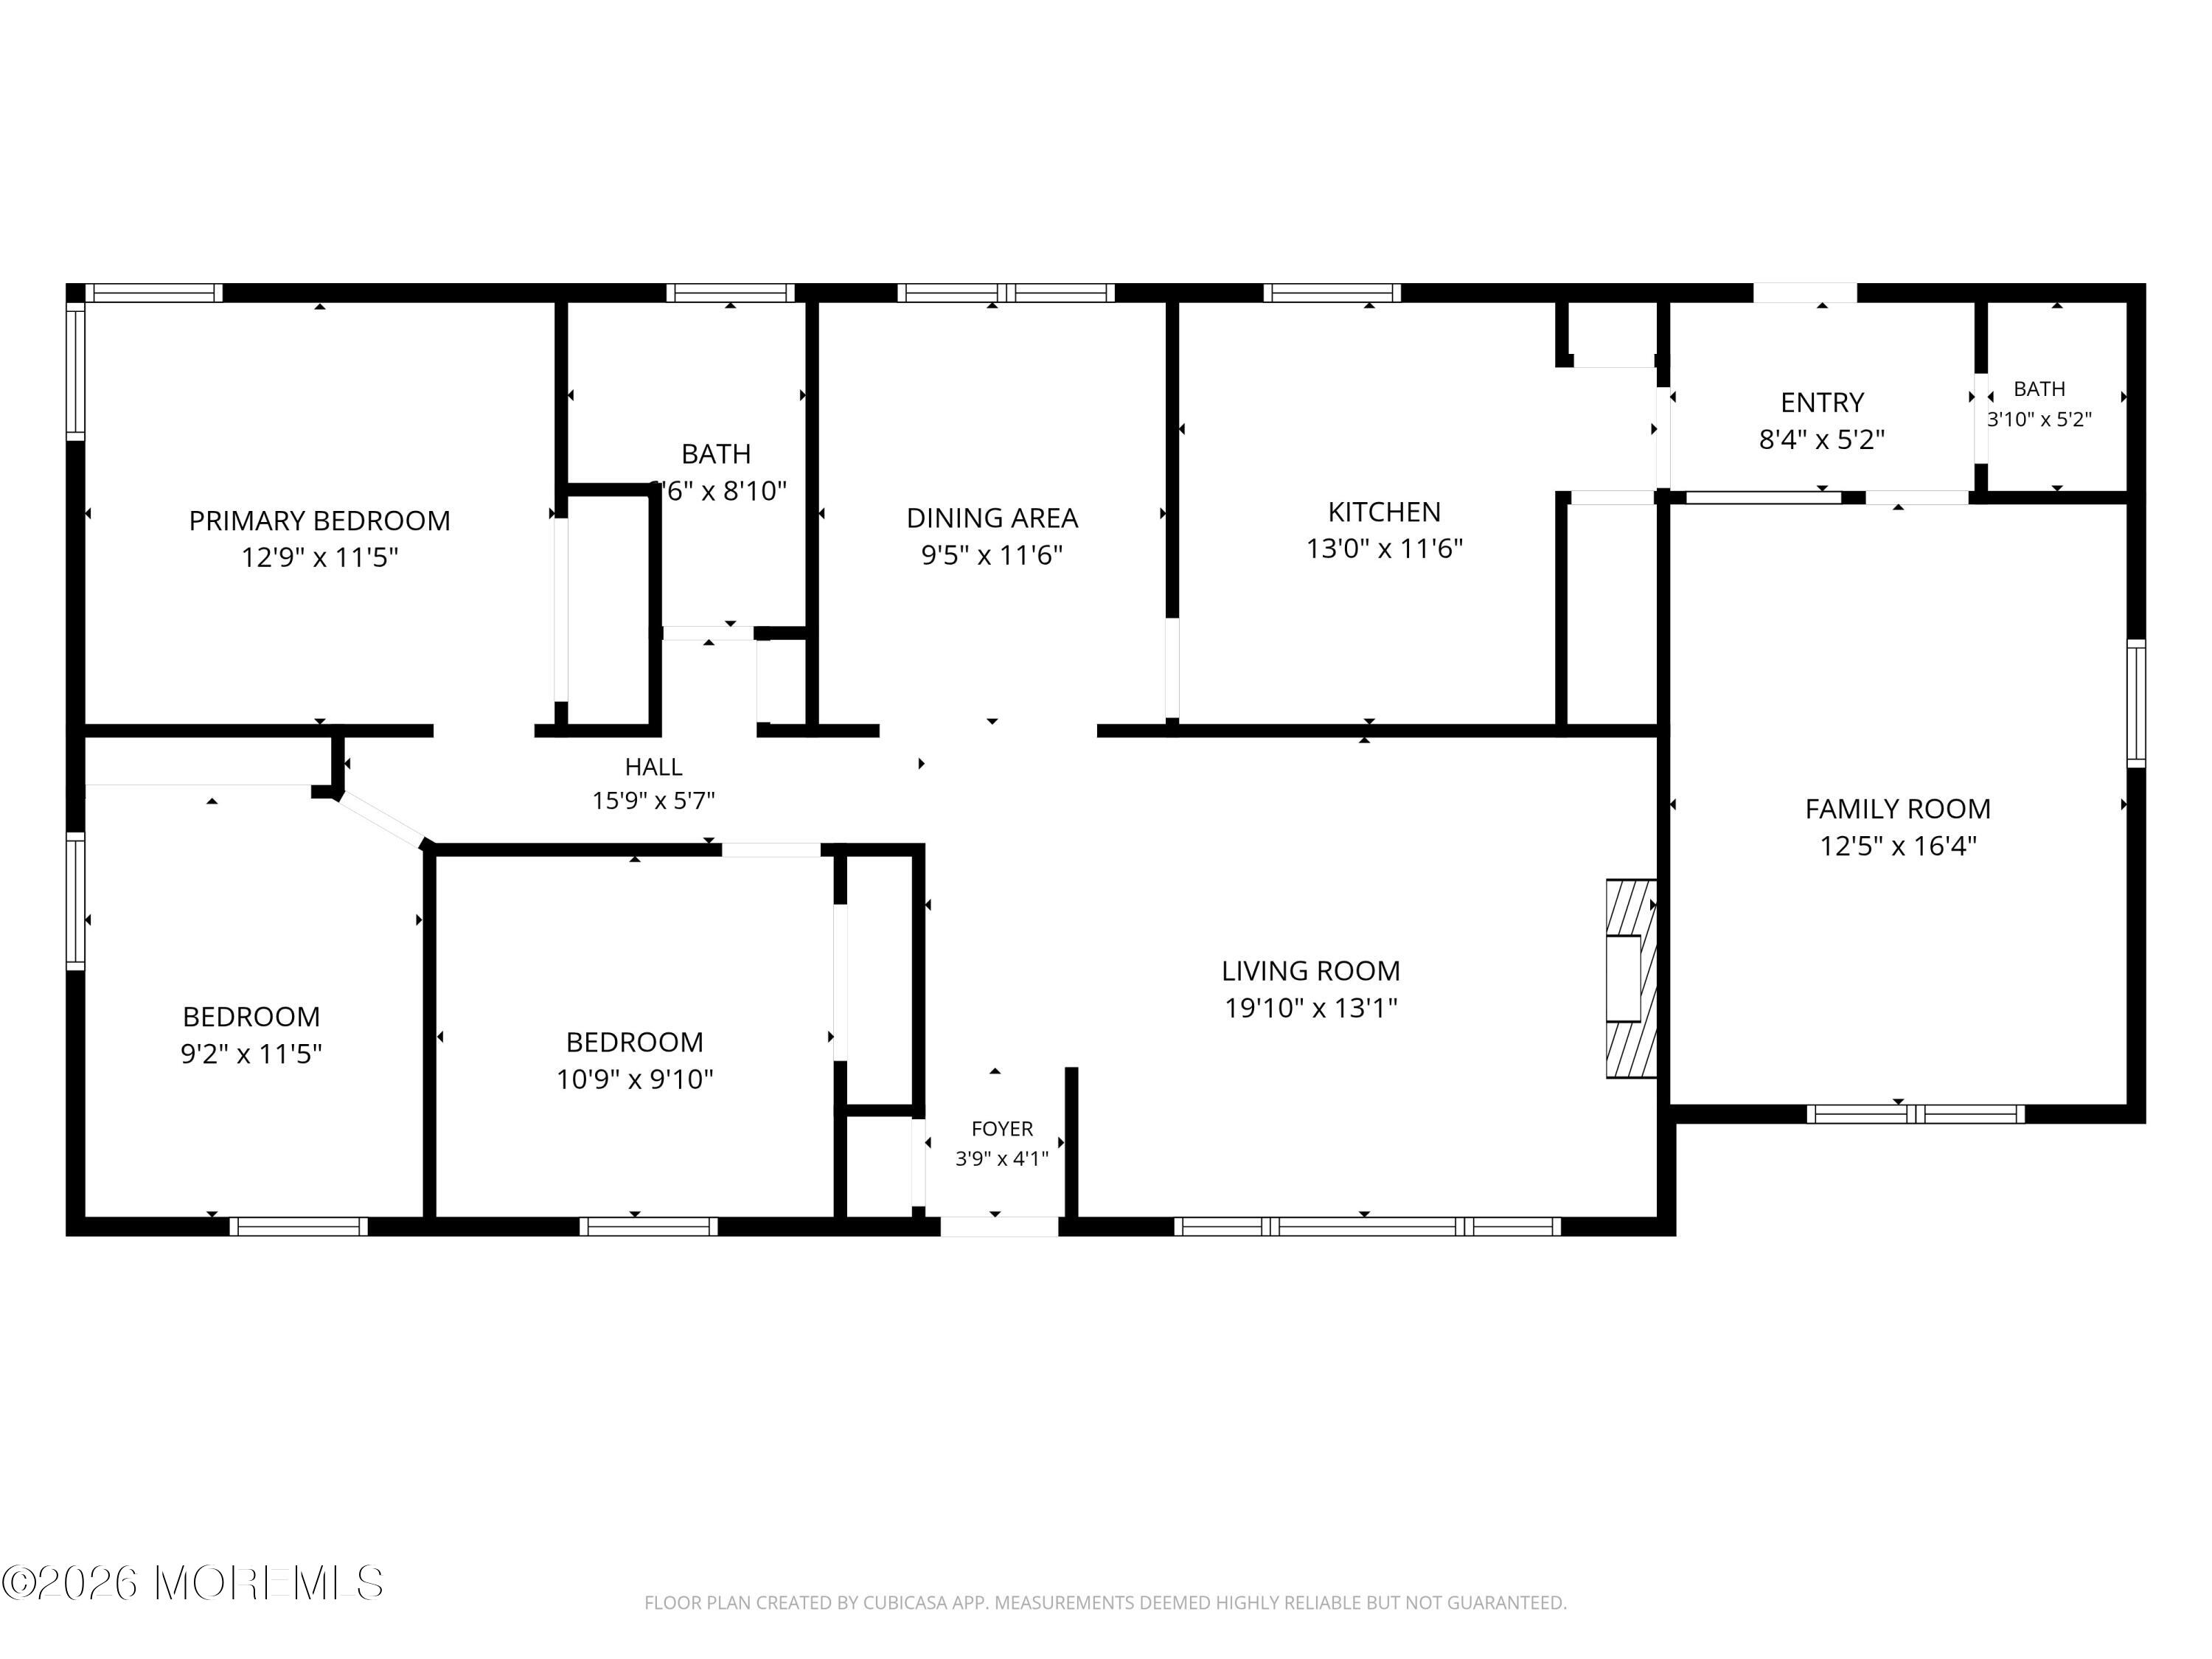
Coming soon, cannot be shown until 6/4. Welcome to 404 Westwood Drive in desirable Shark River Hills! This charming 3 bedroom, 1.5 bath ranch offers comfortable one-level living with beautiful hardwood floors and a functional layout perfect for everyday living and entertaining. The home features bright living spaces, a large living room, and spacious bedrooms filled with natural light. Step outside to a great backyard with plenty of room for gatherings, gardening, or simply relaxing outdoors. Conveniently located on a quiet street near the beaches, marinas, parks, and all the Jersey Shore has to offer, this is an incredible opportunity to own in one of Neptune's most sought-after neighborhoods, just minutes from Belmar, Asbury Park and the Parkway.

3
beds

2
baths

1,364 Sq.Ft. LIVING AREA

7,405.2 Sq.Ft. lot

Josh Starner

Josh Starner

Features &

Interior

  • total bedrooms3
  • Total bathrooms2
  • full bathroom1
  • half bathroom1
  • other interior Features Attic - Pull Down Stairs

Area & Lot

  • Status Coming Soon
  • Living Area1,364 Sq.Ft.
  • Total Area1,364 Sq.Ft.
  • Lot Area7,405.2 Sq.Ft.
  • MLS® ID22615811
  • TypeResidential
  • YEAR BUILT1962
  • NeighborhoodNeptune
  • Architecture StylesRanch
  • Middle SchoolNeptune

Exterior

  • STORIES1
  • water SourcePublic
  • roofShingle
  • parkingAsphalt, Driveway, Off Street, On Street, None
  • HEAT TYPENatural Gas, Hot Water, Baseboard
  • AIR CONDITIONINGCentral Air
  • sewerPublic Sewer

Financial

  • Sales Price$619,000
  • Real Estate Tax $9,566/yr

Mortgage

Estimate your monthly mortgage payment, including the principal and interest, property taxes, and HOA. Adjust the values to generate a more accurate rate.

All estimates are provided for informational purposes only. Actual amounts may vary.
$0,000 Your Payment 20 15 65
$0,000 Your Payment

Neptune

Explore

Make Your Next Move?

Whether you’re buying, selling, or investing, Sackman Realty is here to guide you with confidence.

Follow Us on Instagram