Leave a

Thank you for your message. We will be in touch with you shortly.

21 Piedmont Court
21 Piedmont Court
21 Piedmont Court
21 Piedmont Court
21 Piedmont Court
21 Piedmont Court
21 Piedmont Court
21 Piedmont Court
21 Piedmont Court
21 Piedmont Court
21 Piedmont Court
21 Piedmont Court
21 Piedmont Court
21 Piedmont Court
21 Piedmont Court
21 Piedmont Court
21 Piedmont Court
21 Piedmont Court
21 Piedmont Court
21 Piedmont Court
21 Piedmont Court
21 Piedmont Court
21 Piedmont Court
21 Piedmont Court
21 Piedmont Court
21 Piedmont Court
21 Piedmont Court
21 Piedmont Court
21 Piedmont Court
SEE ALL PHOTOS
21 Piedmont Court
21 Piedmont Court
21 Piedmont Court
21 Piedmont Court
21 Piedmont Court
21 Piedmont Court
21 Piedmont Court
21 Piedmont Court
21 Piedmont Court
21 Piedmont Court
21 Piedmont Court
21 Piedmont Court
21 Piedmont Court
21 Piedmont Court
21 Piedmont Court
21 Piedmont Court
21 Piedmont Court
21 Piedmont Court
21 Piedmont Court
21 Piedmont Court
21 Piedmont Court
21 Piedmont Court
21 Piedmont Court
21 Piedmont Court
21 Piedmont Court
21 Piedmont Court
21 Piedmont Court
21 Piedmont Court
21 Piedmont Court
Sold

21 Piedmont Court

21 Piedmont Court, Brick, NJ 08724

$489,900
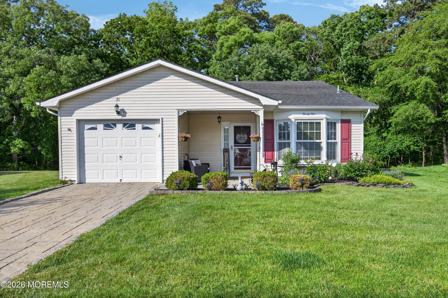
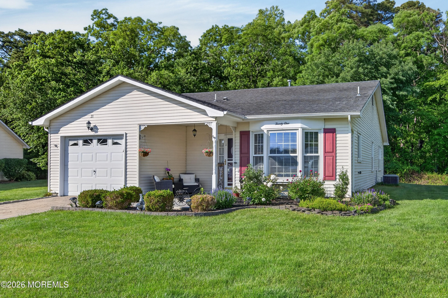
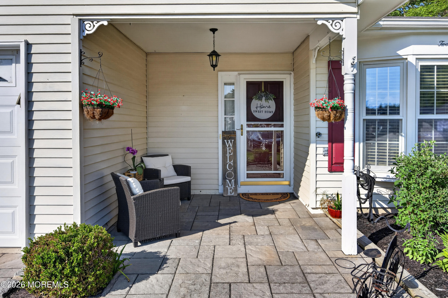
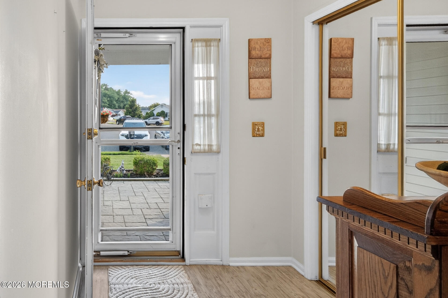
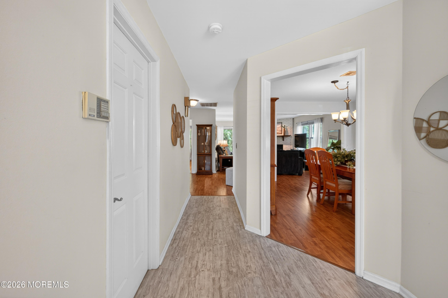
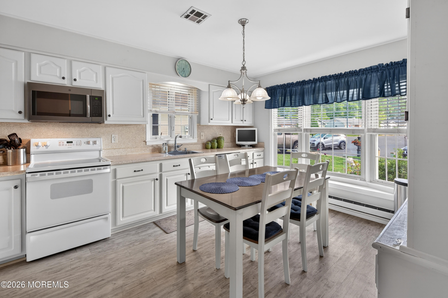
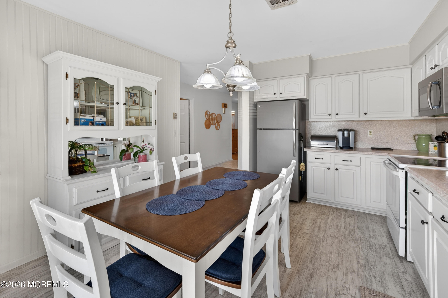
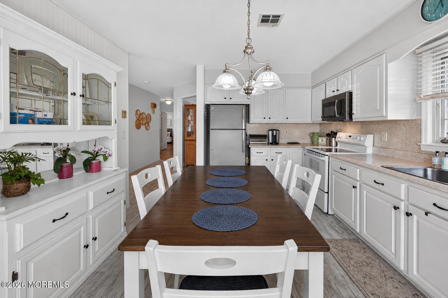
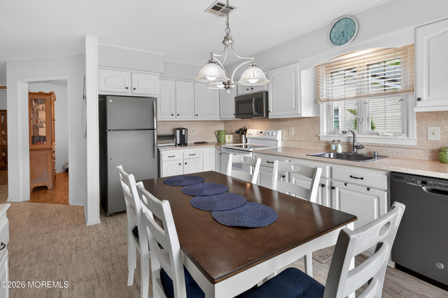
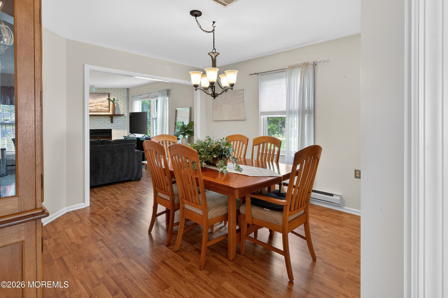
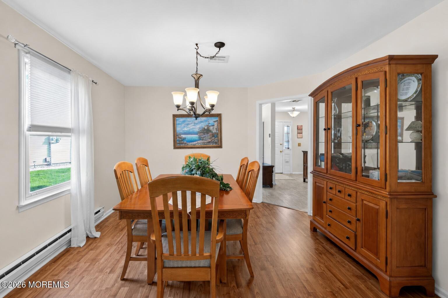
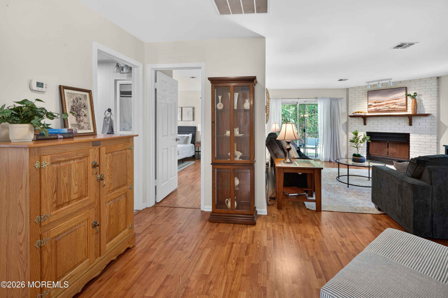
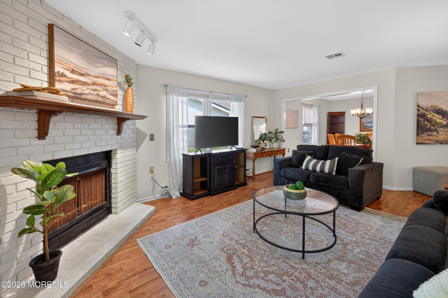
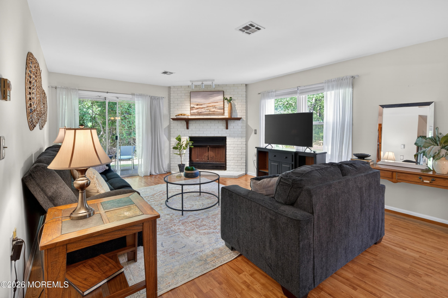
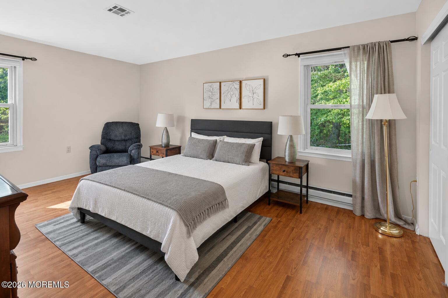
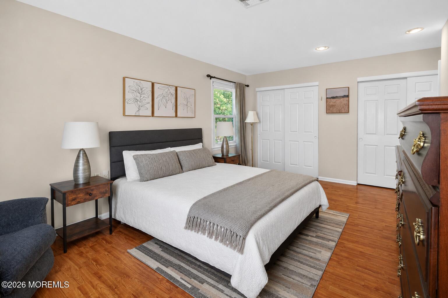
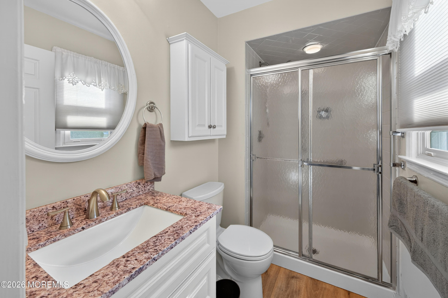
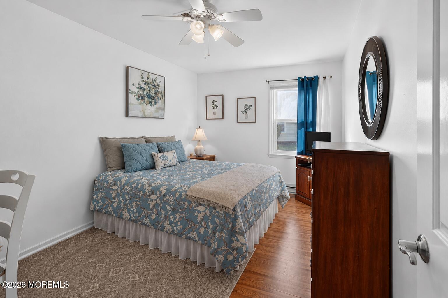
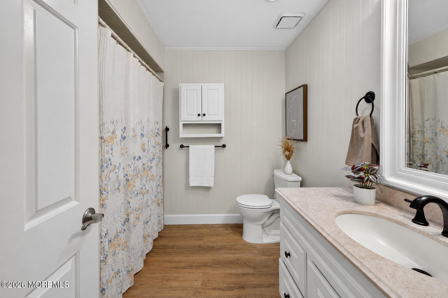
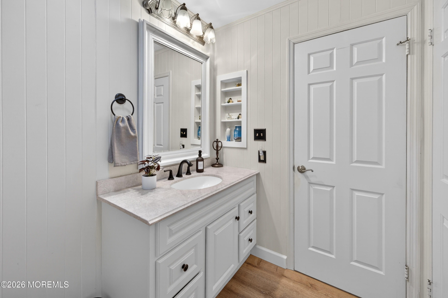
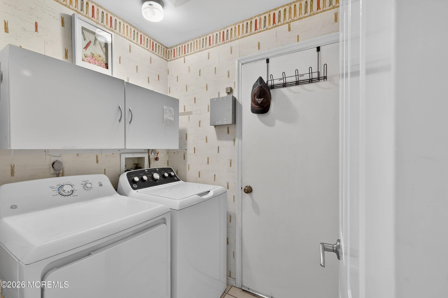
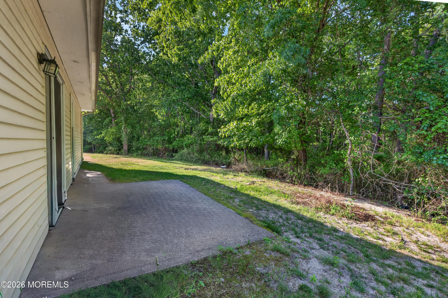
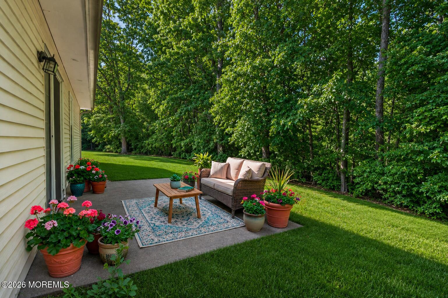
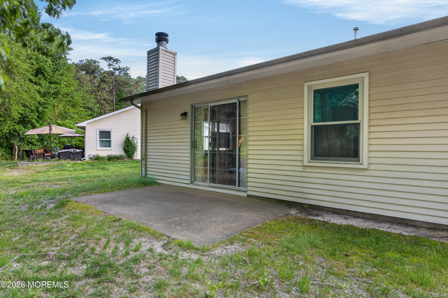
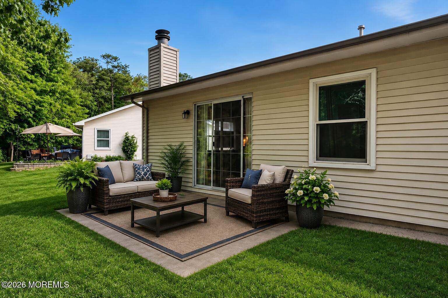
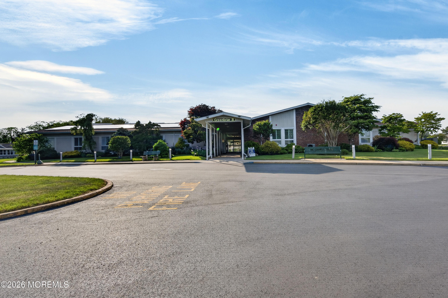
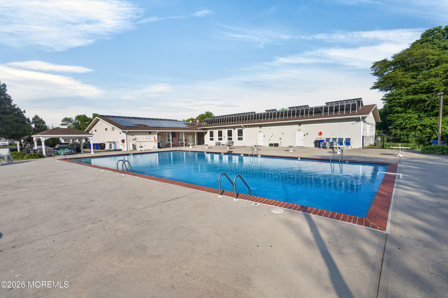
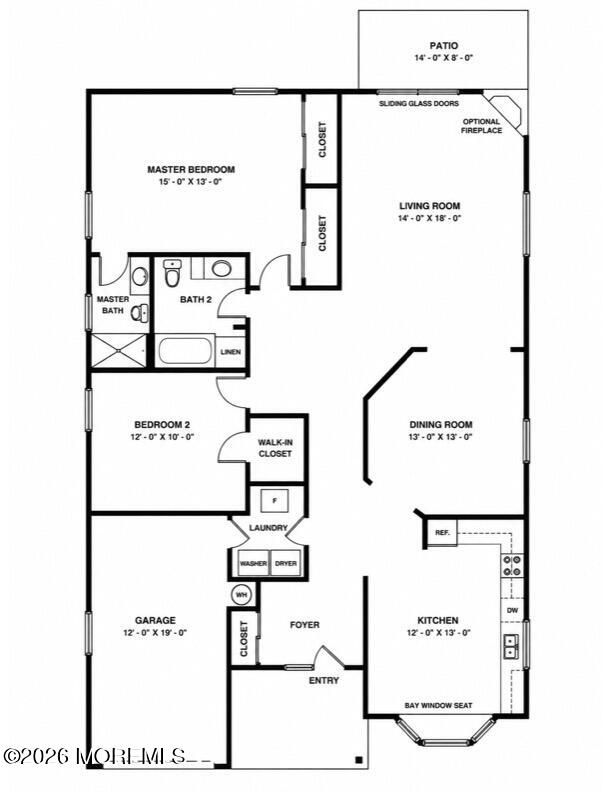
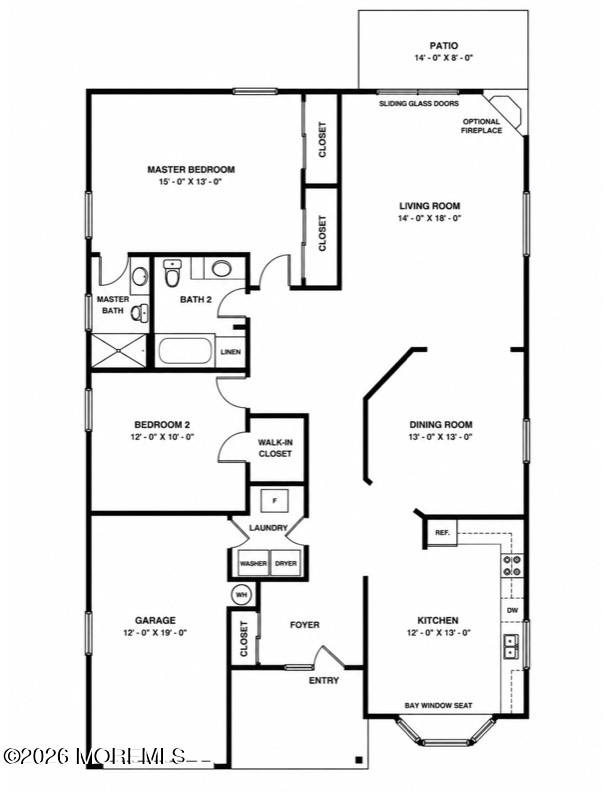
This is the one you've been waiting for in a prime location! Popular model with wonderful curb appeal, situated on a cul-de-sac and backing to the woods. This well-maintained 1,419 sq. ft. home offers a great layout featuring a large entrance foyer, bright and inviting eat-in kitchen, formal dining room, and spacious living room with a brick fireplace. Two generous bedrooms, including a primary suite with full bath, laundry room, oversized garage and pull-down attic for storage. Enjoy both a private rear patio and a front patio, too plus a paver driveway and walkway. The low maintenance fee includes pool, clubhouse, lawn care, snow removal of driveways and walkways and so much more. Clean, move-in condition--don't miss out!

2
beds

2
baths

1,419 Sq.Ft. LIVING AREA

6,098.4 Sq.Ft. lot

George Snedden

George Snedden

Features &

Interior

  • total bedrooms2
  • Total bathrooms2
  • full bathrooms2
  • other interior Features Attic - Pull Down Stairs

Area & Lot

  • Status Sold
  • Date Sold July 15, 2026
  • Living Area1,419 Sq.Ft.
  • Total Area1,419 Sq.Ft.
  • Lot Area6,098.4 Sq.Ft.
  • MLS® ID22615681
  • TypeOther
  • YEAR BUILT1979
  • NeighborhoodWall Township
  • Architecture StylesRanch, Detached

Exterior

  • STORIES1
  • Garage Space1.0
  • water SourcePublic
  • roofShingle
  • lot featuresBack to Woods, Cul-De-Sac
  • parkingPaver Block
  • HEAT TYPENatural Gas, Electric, Forced Air
  • AIR CONDITIONINGCentral Air
  • sewerPublic Sewer
  • SubstructureSlab
  • HOA AmenitiesShuffleboard Court, Association, Exercise Room, Community Room, Pool, Clubhouse, Landscaping, Bocci
  • security FeaturesSecurity Guard
  • other exterior FeaturesUnderground Sprinkler System

Financial

  • Sales Price$489,900
  • Real Estate Tax $4,980/yr
  • HOA $185/mo

Wall Township

Explore

Make Your Next Move?

Whether you’re buying, selling, or investing, Sackman Realty is here to guide you with confidence.

Follow Us on Instagram