204 PARK KNOLL
204 PARK KNOLL
204 PARK KNOLL
204 PARK KNOLL
204 PARK KNOLL
204 PARK KNOLL
SEE ALL PHOTOS
204 PARK KNOLL
204 PARK KNOLL
204 PARK KNOLL
204 PARK KNOLL
204 PARK KNOLL
204 PARK KNOLL
Sold

204 PARK KNOLL

204 PARK KNOLL, PRINCETON, NJ 08540

$700,000
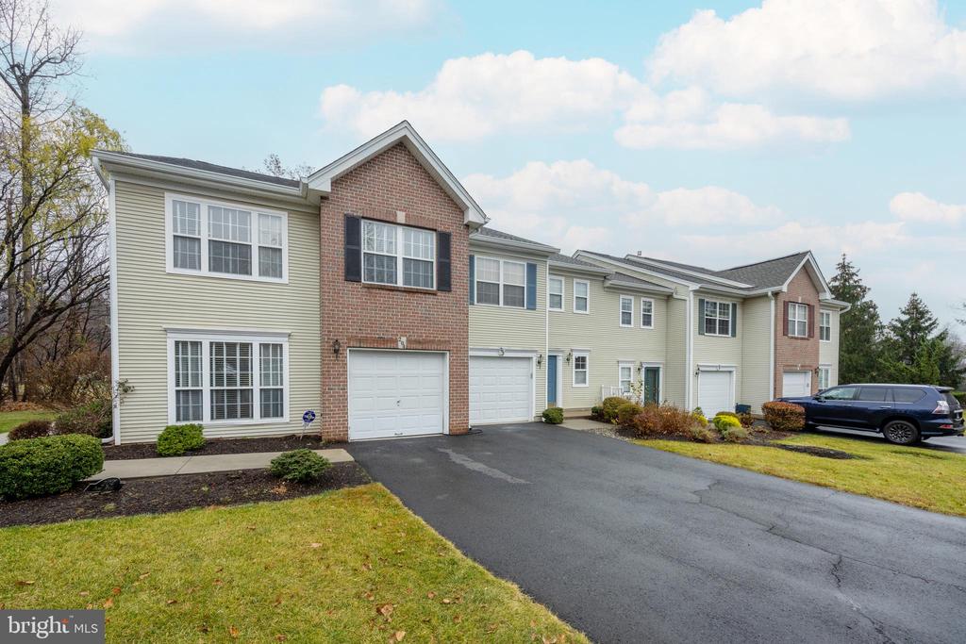
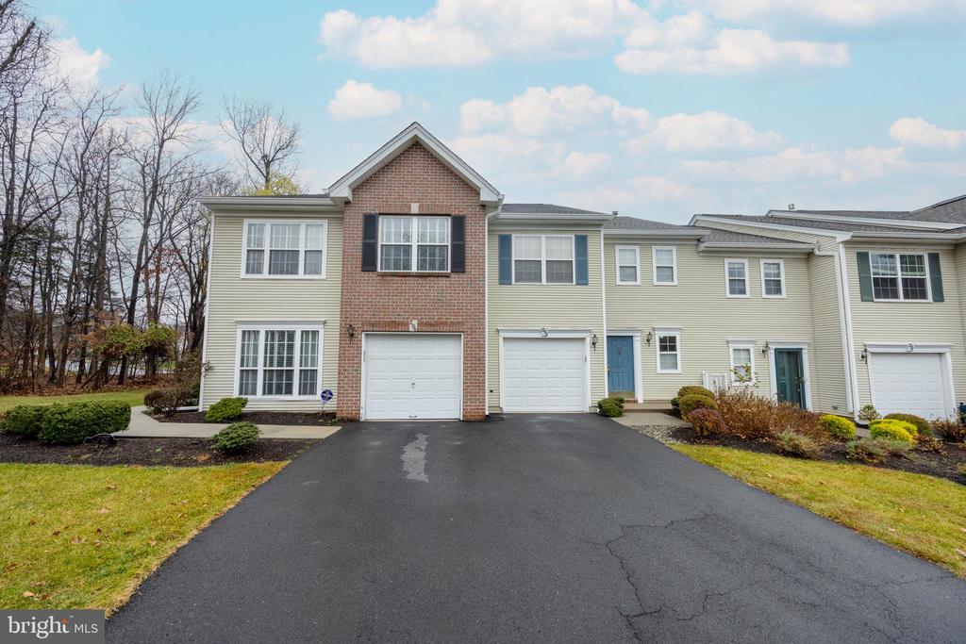
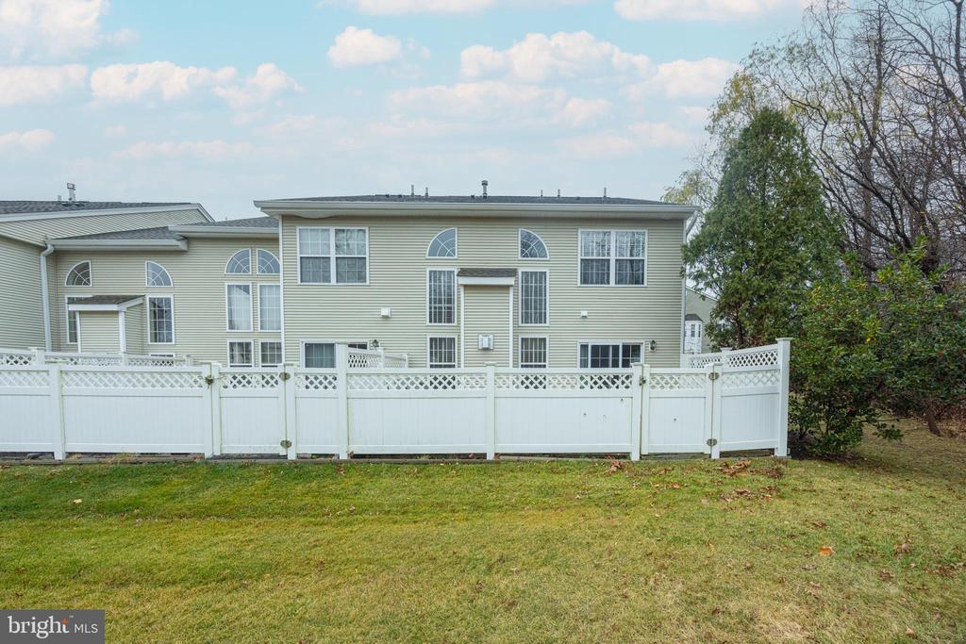
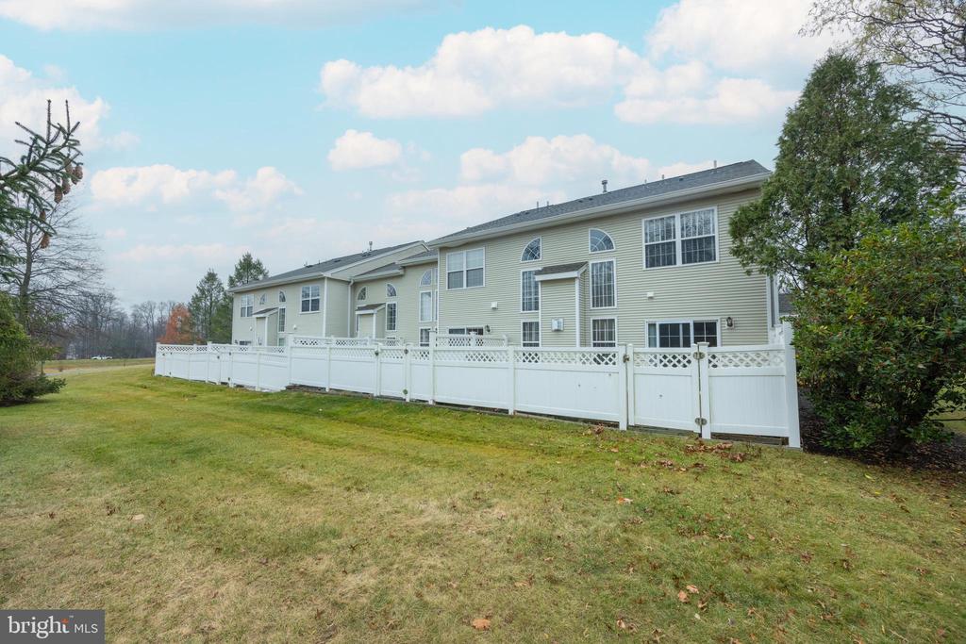
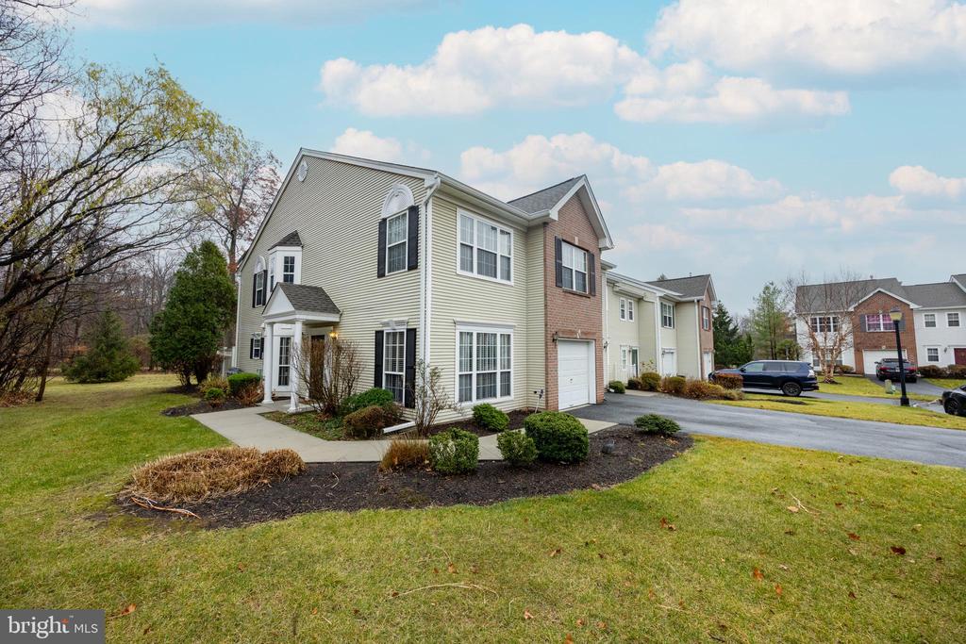
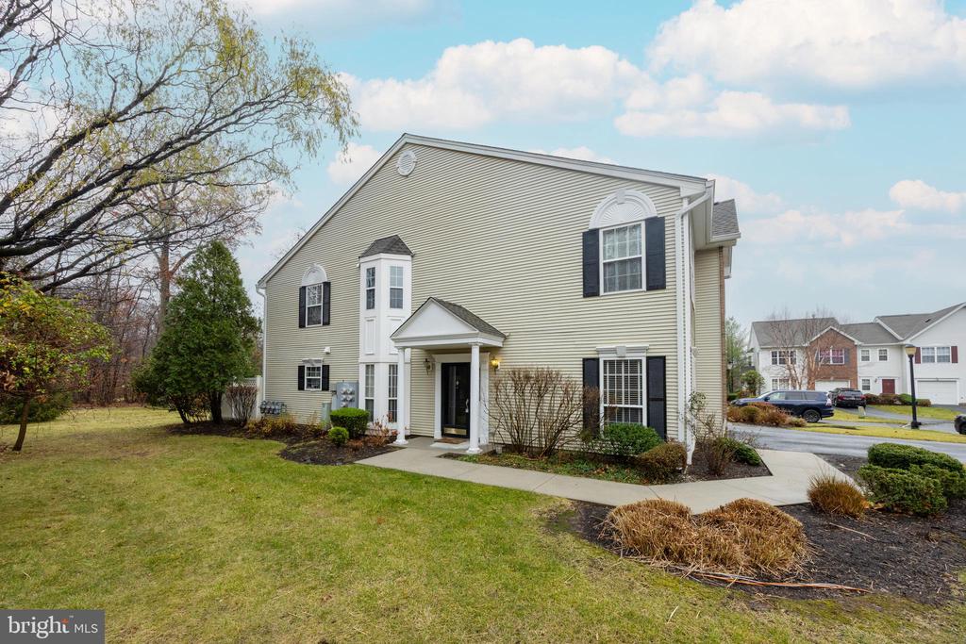
Located on a peaceful and quiet cul de sac in the beautiful Woods at Princeton Walk. Lovely end unit townhome that backs to open space! Open floor plan, soaring two story family room with triple height atrium windows and a gas fireplace with lovely mantle and decorative molding surrounding it. Family room opens to the kitchen for an easy and natural flow, perfect for entertaining! Kitchen boasts newly painted cabinets, tiled backsplash, granite countertops, peninsular island and sliding door with access to the fenced patio area, which is perfect for grilling or relaxing in the sun! Separate living room with crown moldings and full sized window allowing plenty of natural light to filter into the home. Separate dining room with oversized bay window. Garage access from the first floor as well. Garage already fitted with outlet and connection for convenience of electric vehicle charging at home. Great closets for ample storage. Updated luxury vinyl plank flooring throughout the entire home. Upstairs, there are 3 well appointed bedrooms. The primary bedroom has a vaulted ceiling and two sets of walk in closets. The primary bathroom has a soaking tub, double sinks and a separate shower. Additional full sized bathroom on this floor and laundry room is conveniently located upstairs as well! Ceiling fans in the family room, living room, kitchen and all bedrooms! Enjoy the lifestyle that this community has to offer. Amenities include indoor/outdoor pools, tennis courts, clubhouse and playground. Princeton Walk is close to schools, shopping and major roads. Located in the excellent South Brunswick Township school district!
3
beds

3
baths

1,968 Sq.Ft. LIVING AREA

1,305 Sq.Ft. lot

Jessianne Allen

Jessianne Allen

Features &

Interior

  • total bedrooms3
  • Total bathrooms3
  • full bathrooms2
  • half bathroom1
  • Laundry room Upper Floor
  • Flooring Ceramic Tile, Vinyl
  • Fireplace Gas/Propane
  • APPLIANCES Built-In Range, Dishwasher, Dryer, Oven/Range - Gas, Refrigerator, Washer, Water Heater, Microwave
  • other interior Features Ceiling Fan(s), Crown Moldings, Walk-in Closet(s), Kitchen - Eat-In

Area & Lot

  • Status Sold
  • Date Sold March 7, 2025
  • Living Area1,968 Sq.Ft.
  • Total Area1,968 Sq.Ft.
  • Lot Area1,305 Sq.Ft.
  • MLS® IDNJMX2008396
  • TypeTownhouse
  • YEAR BUILT1999
  • Architecture StylesContemporary
  • High SchoolSOUTH BRUNSWICK H.S.
  • School DistrictSOUTH BRUNSWICK TOWNSHIP PUBLIC SCHOOLS

Exterior

  • STORIES2
  • Garage Space1.0
  • water SourcePublic
  • utilitiesUnder Ground
  • PoolYes - Community
  • roofAsphalt
  • parkingAttached Garage, Driveway
  • HEAT TYPEForced Air
  • AIR CONDITIONINGCentral A/C
  • sewerPublic Sewer
  • SubstructureSlab
  • Disability FeaturesNone
  • HOA AmenitiesClub House, Basketball Courts, Exercise Room, Pool - Outdoor, Pool - Indoor, Tennis Courts
  • other exterior FeaturesSidewalks, Street Lights

Financial

  • Sales Price$700,000
  • Real Estate Tax $10,660/yr
  • HOA $391/mo
  • Zoning RES

Make Your Next Move?

Whether you’re buying, selling, or investing, Sackman Realty is here to guide you with confidence.

Follow Us on Instagram