Leave a

Thank you for your message. We will be in touch with you shortly.

1404 Journey Avenue
1404 Journey Avenue
1404 Journey Avenue
1404 Journey Avenue
1404 Journey Avenue
1404 Journey Avenue
1404 Journey Avenue
1404 Journey Avenue
1404 Journey Avenue
1404 Journey Avenue
1404 Journey Avenue
1404 Journey Avenue
1404 Journey Avenue
1404 Journey Avenue
1404 Journey Avenue
1404 Journey Avenue
1404 Journey Avenue
1404 Journey Avenue
1404 Journey Avenue
1404 Journey Avenue
1404 Journey Avenue
1404 Journey Avenue
1404 Journey Avenue
1404 Journey Avenue
1404 Journey Avenue
1404 Journey Avenue
1404 Journey Avenue
1404 Journey Avenue
1404 Journey Avenue
1404 Journey Avenue
1404 Journey Avenue
1404 Journey Avenue
1404 Journey Avenue
1404 Journey Avenue
1404 Journey Avenue
1404 Journey Avenue
1404 Journey Avenue
1404 Journey Avenue
1404 Journey Avenue
1404 Journey Avenue
1404 Journey Avenue
1404 Journey Avenue
1404 Journey Avenue
1404 Journey Avenue
1404 Journey Avenue
1404 Journey Avenue
1404 Journey Avenue
1404 Journey Avenue
1404 Journey Avenue
1404 Journey Avenue
1404 Journey Avenue
1404 Journey Avenue
SEE ALL PHOTOS
1404 Journey Avenue
1404 Journey Avenue
1404 Journey Avenue
1404 Journey Avenue
1404 Journey Avenue
1404 Journey Avenue
1404 Journey Avenue
1404 Journey Avenue
1404 Journey Avenue
1404 Journey Avenue
1404 Journey Avenue
1404 Journey Avenue
1404 Journey Avenue
1404 Journey Avenue
1404 Journey Avenue
1404 Journey Avenue
1404 Journey Avenue
1404 Journey Avenue
1404 Journey Avenue
1404 Journey Avenue
1404 Journey Avenue
1404 Journey Avenue
1404 Journey Avenue
1404 Journey Avenue
1404 Journey Avenue
1404 Journey Avenue
1404 Journey Avenue
1404 Journey Avenue
1404 Journey Avenue
1404 Journey Avenue
1404 Journey Avenue
1404 Journey Avenue
1404 Journey Avenue
1404 Journey Avenue
1404 Journey Avenue
1404 Journey Avenue
1404 Journey Avenue
1404 Journey Avenue
1404 Journey Avenue
1404 Journey Avenue
1404 Journey Avenue
1404 Journey Avenue
1404 Journey Avenue
1404 Journey Avenue
1404 Journey Avenue
1404 Journey Avenue
1404 Journey Avenue
1404 Journey Avenue
1404 Journey Avenue
1404 Journey Avenue
1404 Journey Avenue
1404 Journey Avenue
Coming Soon

1404 Journey Avenue

1404 Journey Avenue, Marlboro, NJ 07746

$864,990
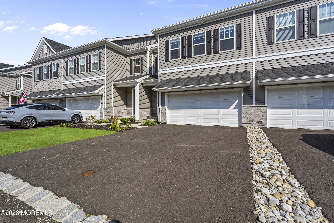
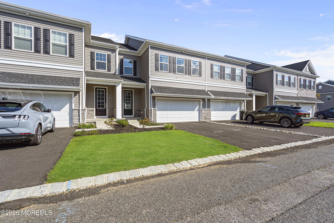
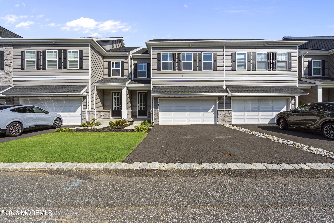
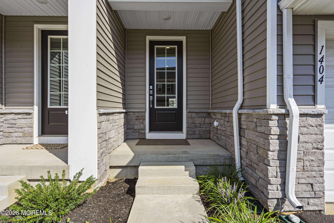
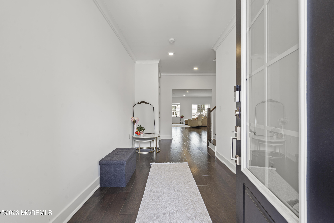
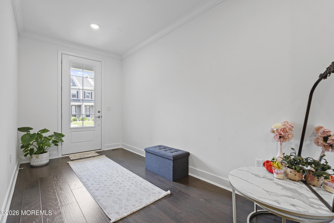
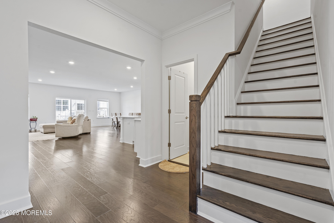
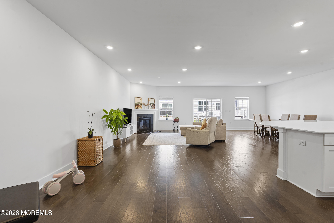
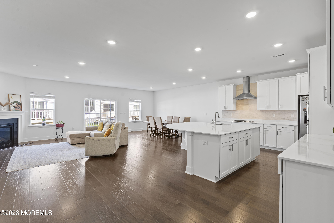
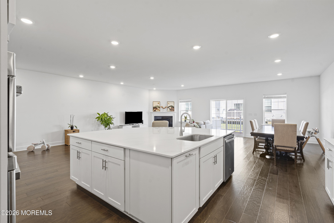
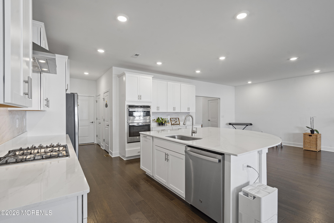
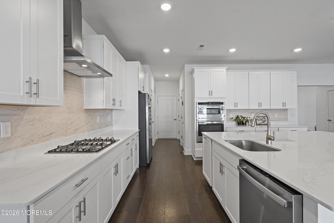
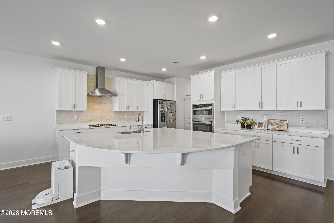
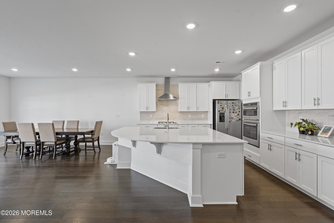
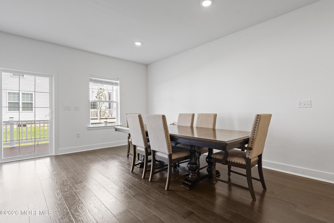
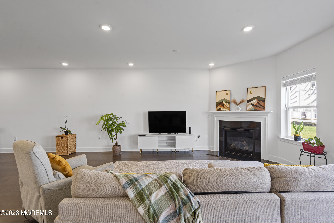
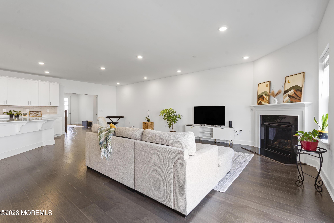
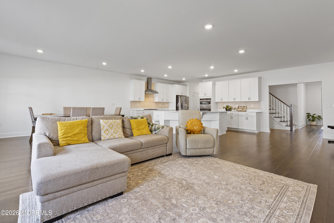
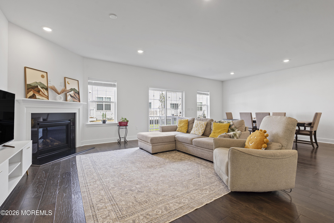
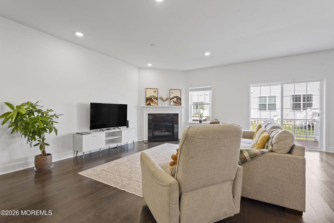
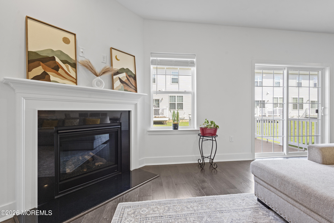
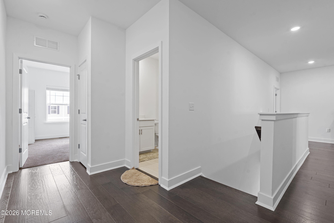
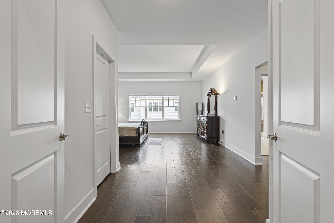
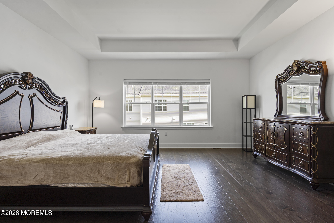
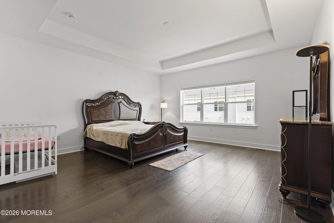
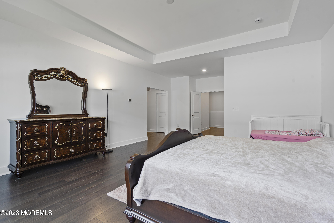
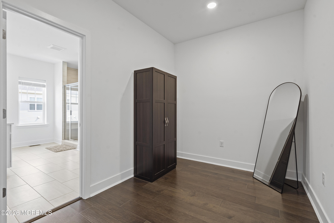
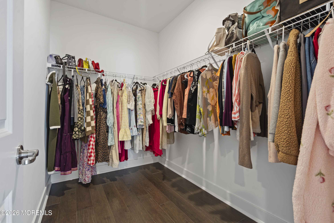
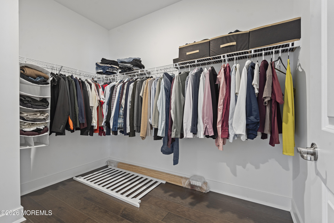
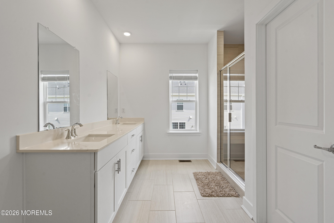
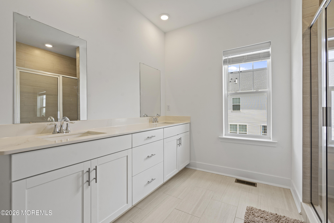
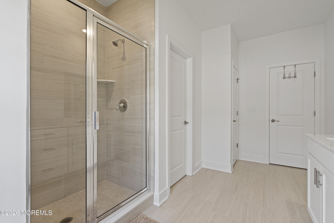
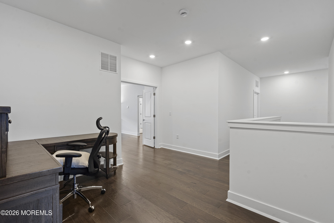
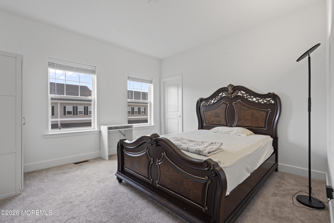
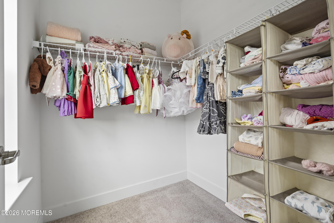
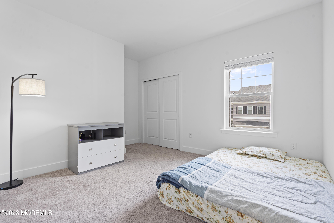
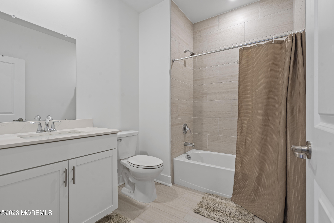
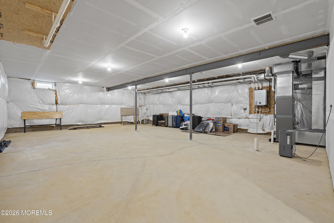
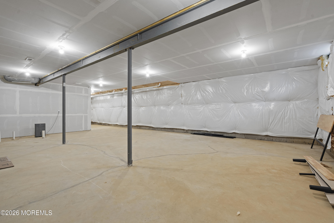
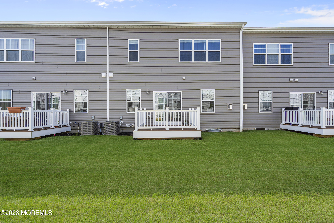
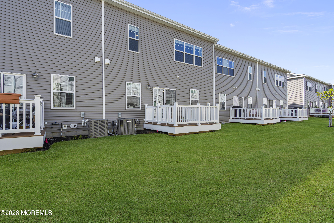
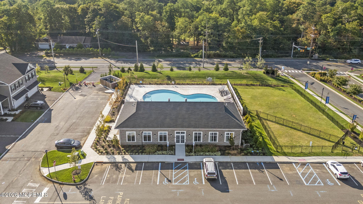
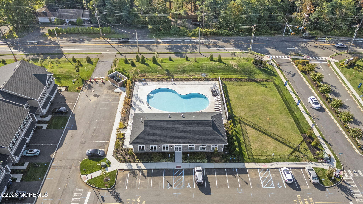
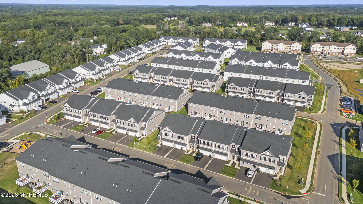
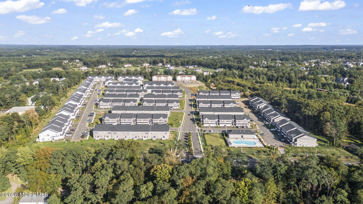
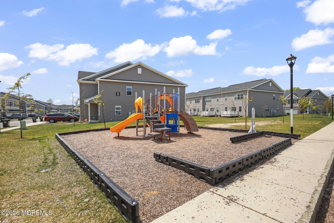
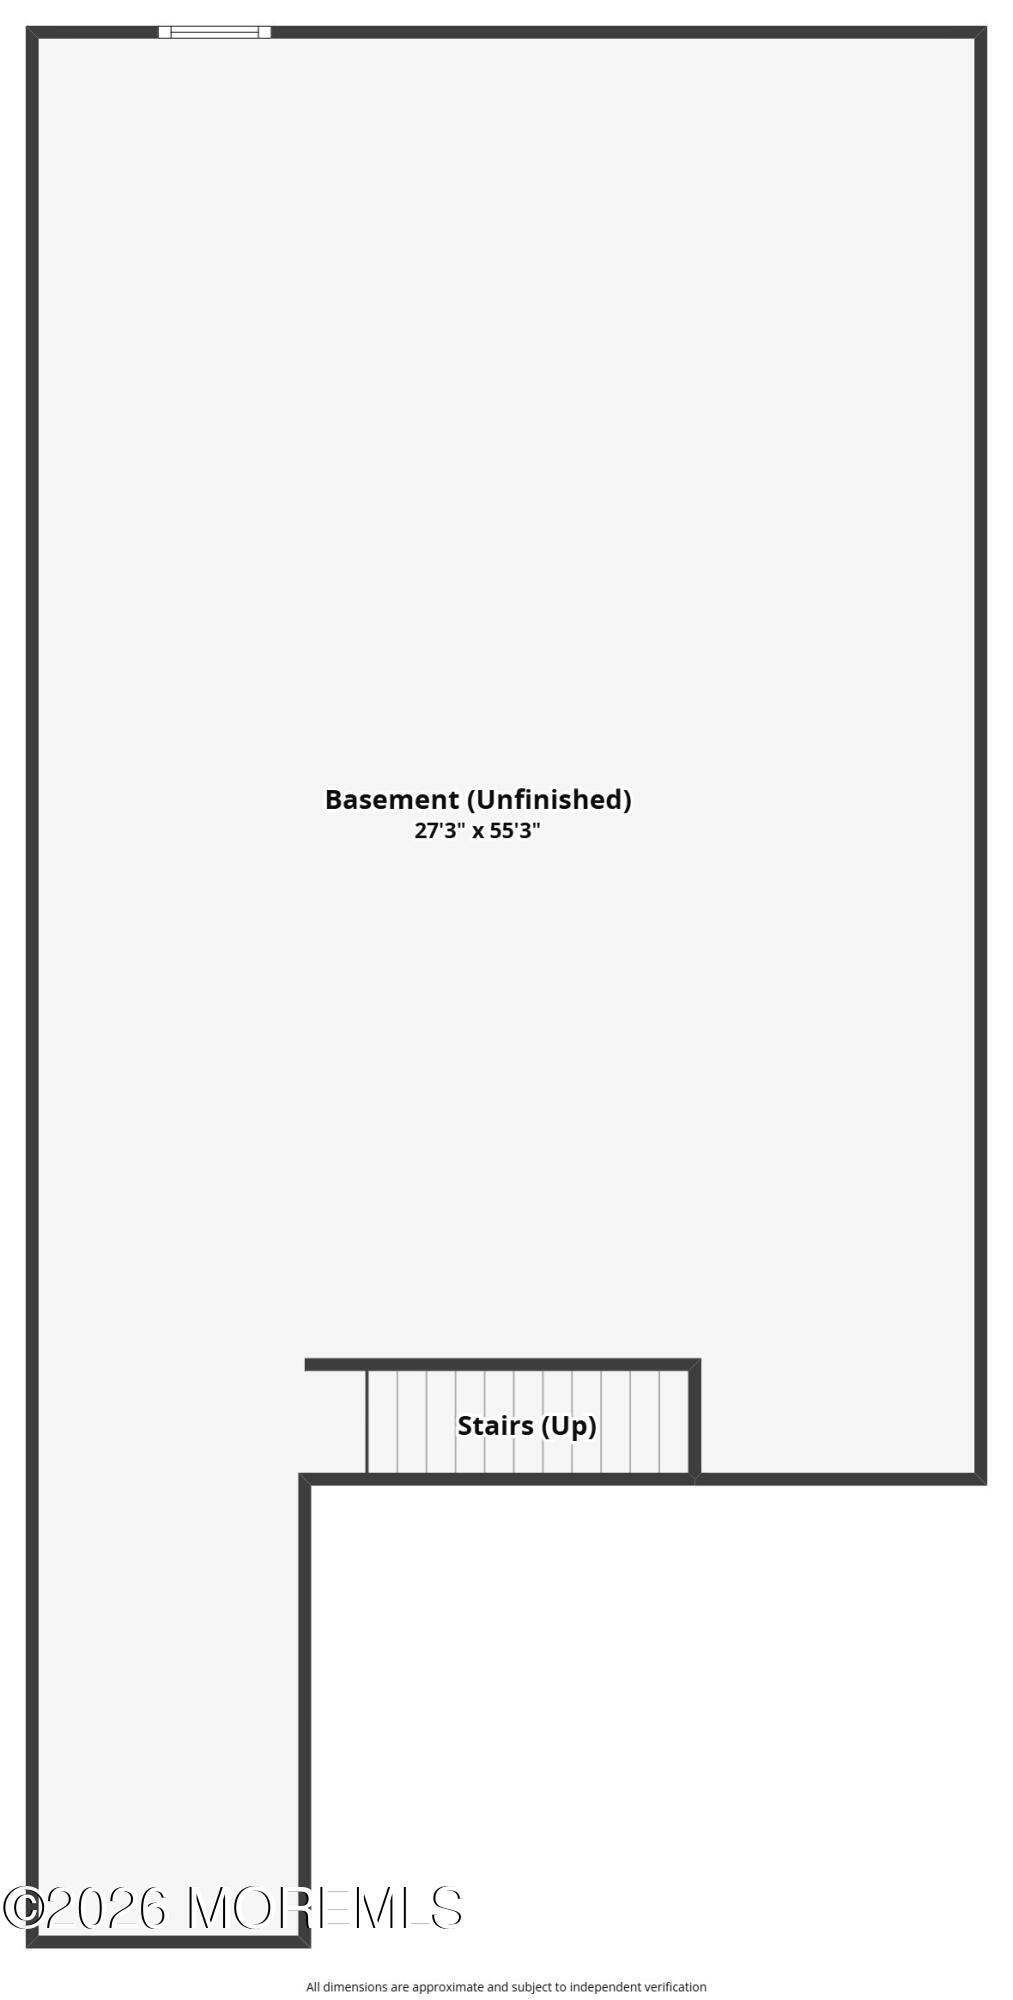
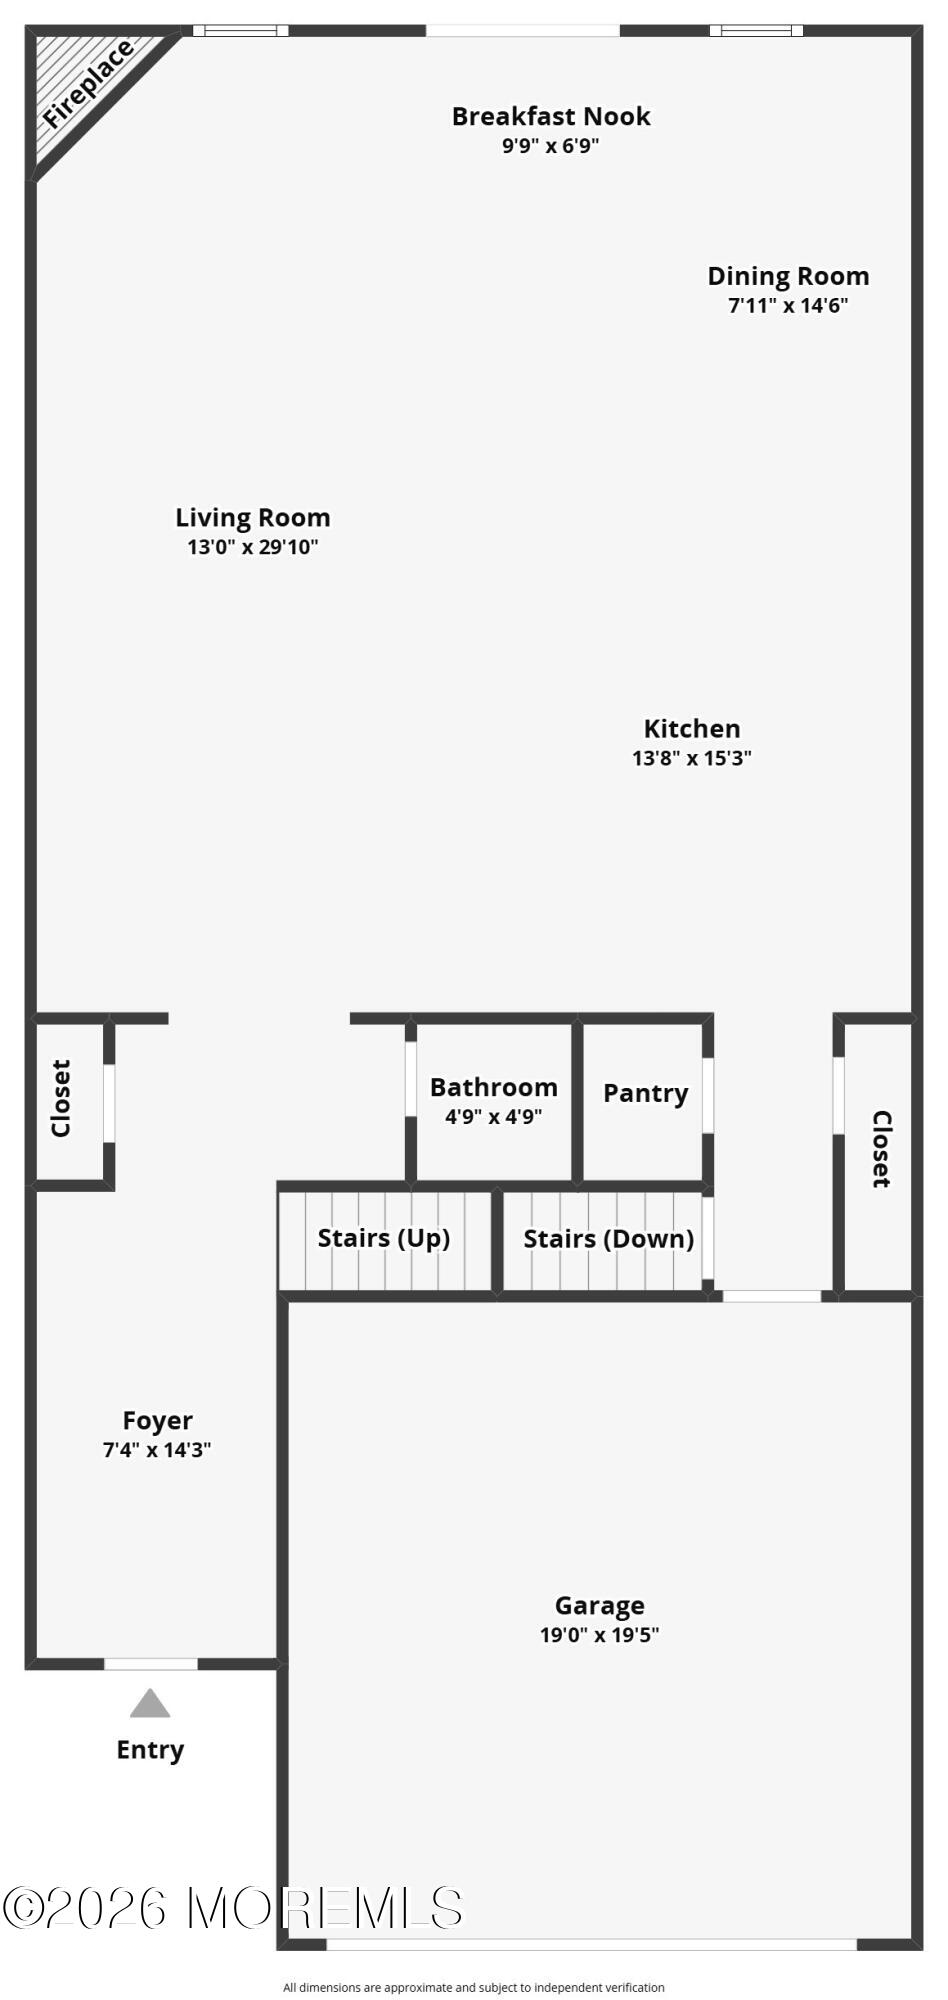
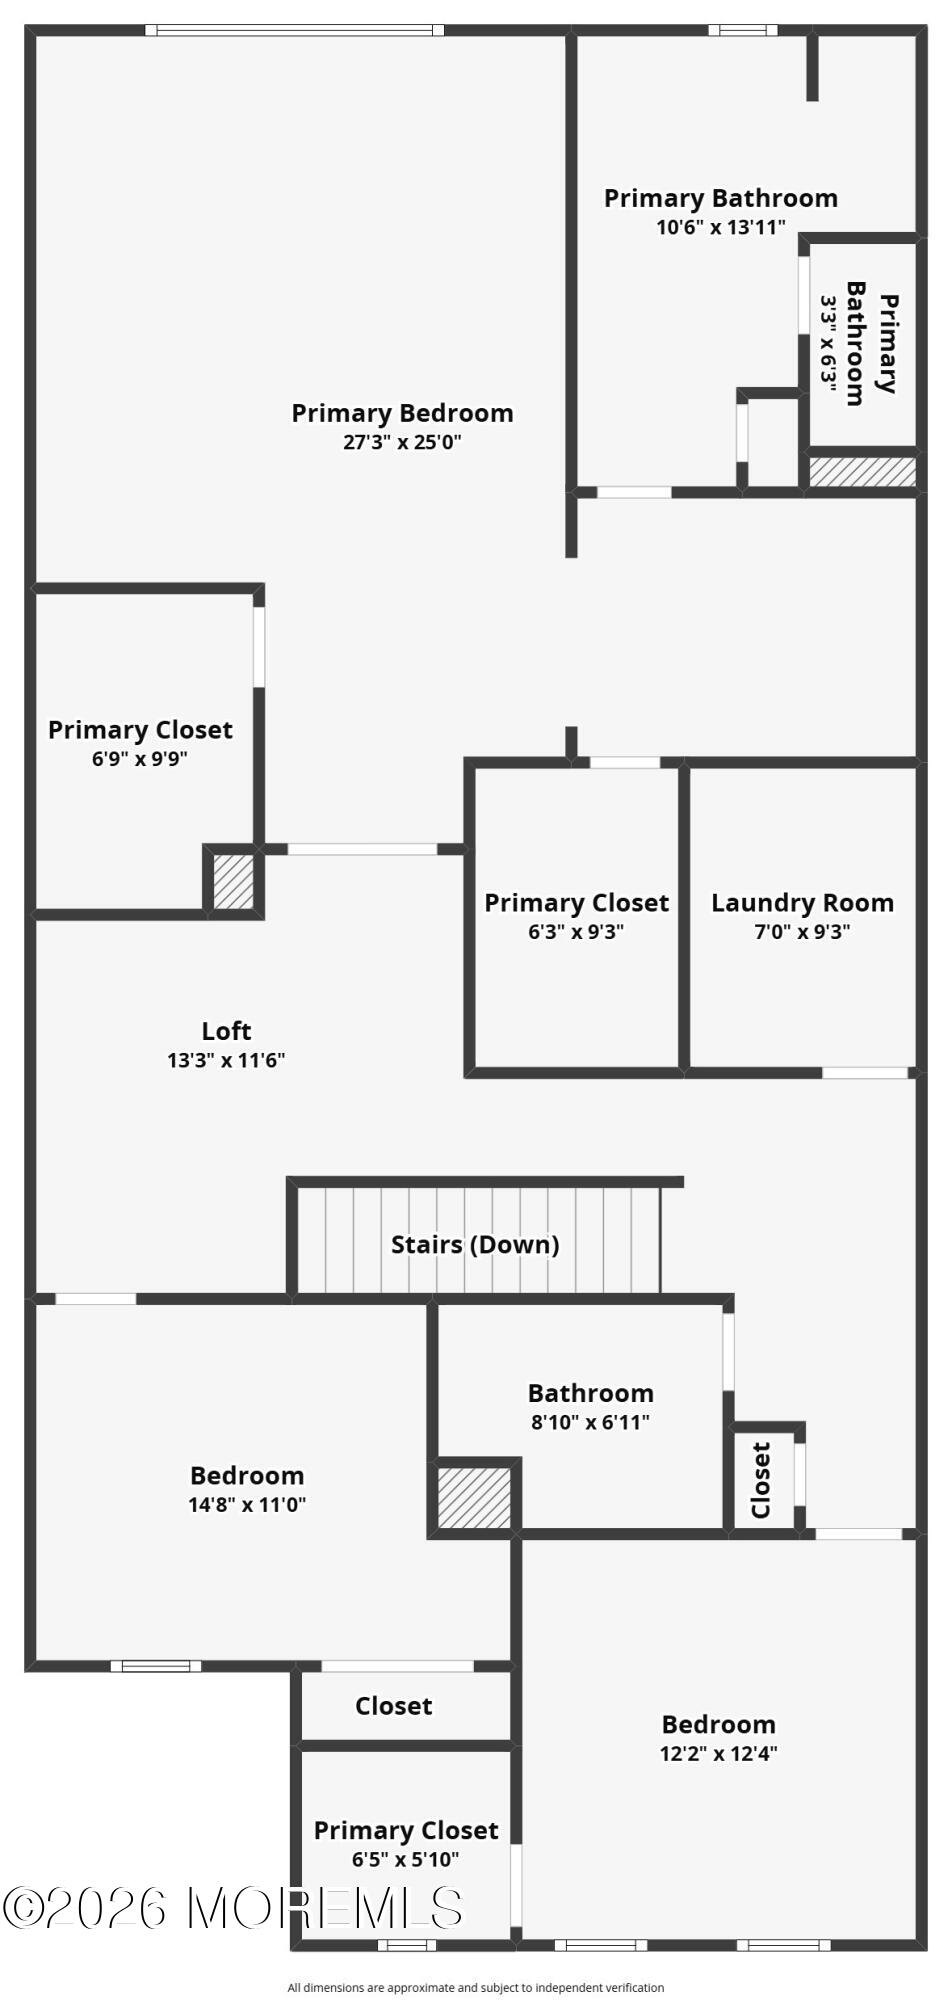
COMING SOON. Refined, bright and well-cared for, this prized layout offers the ease of newer construction in a lightly lived-in residence. The owners closed in 2025 and spent much of the year traveling. Plus, the builder has just completed their one-year workmanship warranty! It's time to own a home designed by today's architects with the way you actually live in mind. Distinctive features include an oversized owner's suite with dual walk-in closets, a tray ceiling and a sprawling ensuite bath. At the heart of the main living space, a large, curved island creates a natural gathering point--ideal for everyday living as well as a game-day or holiday spread. Picture the openness and scale of a single-family home without the added muscle or maintenance. Nine-foot ceilings are on all three levels, and the unfinished basement offers a true blank canvas, already outfitted with basic electric and mechanicals, a sheetrocked ceiling, three-piece plumbing rough-in and wrapped insulation. Inside the neighbor: enjoy the direct community connection to the 24-mile Henry Hudson Trail--perfect for morning walks, jogs or bike rides. Other amenities include a tot lot, dog park and outdoor pool. Your clubhouse has a fitness center, game room and lounge. Outside the neighborhood: Easy access to Rt. 18 and downtown Freehold, nearby bus routes to Manhattan and a short ride to the shoreline. Home of the Freehold Regional School District with it's 12 prestigious Magnet Programs. This is a must see.

3
beds

4
baths

2,796 Sq.Ft. LIVING AREA

Scott Harrison

Scott Harrison

Features &

Interior

  • total bedrooms3
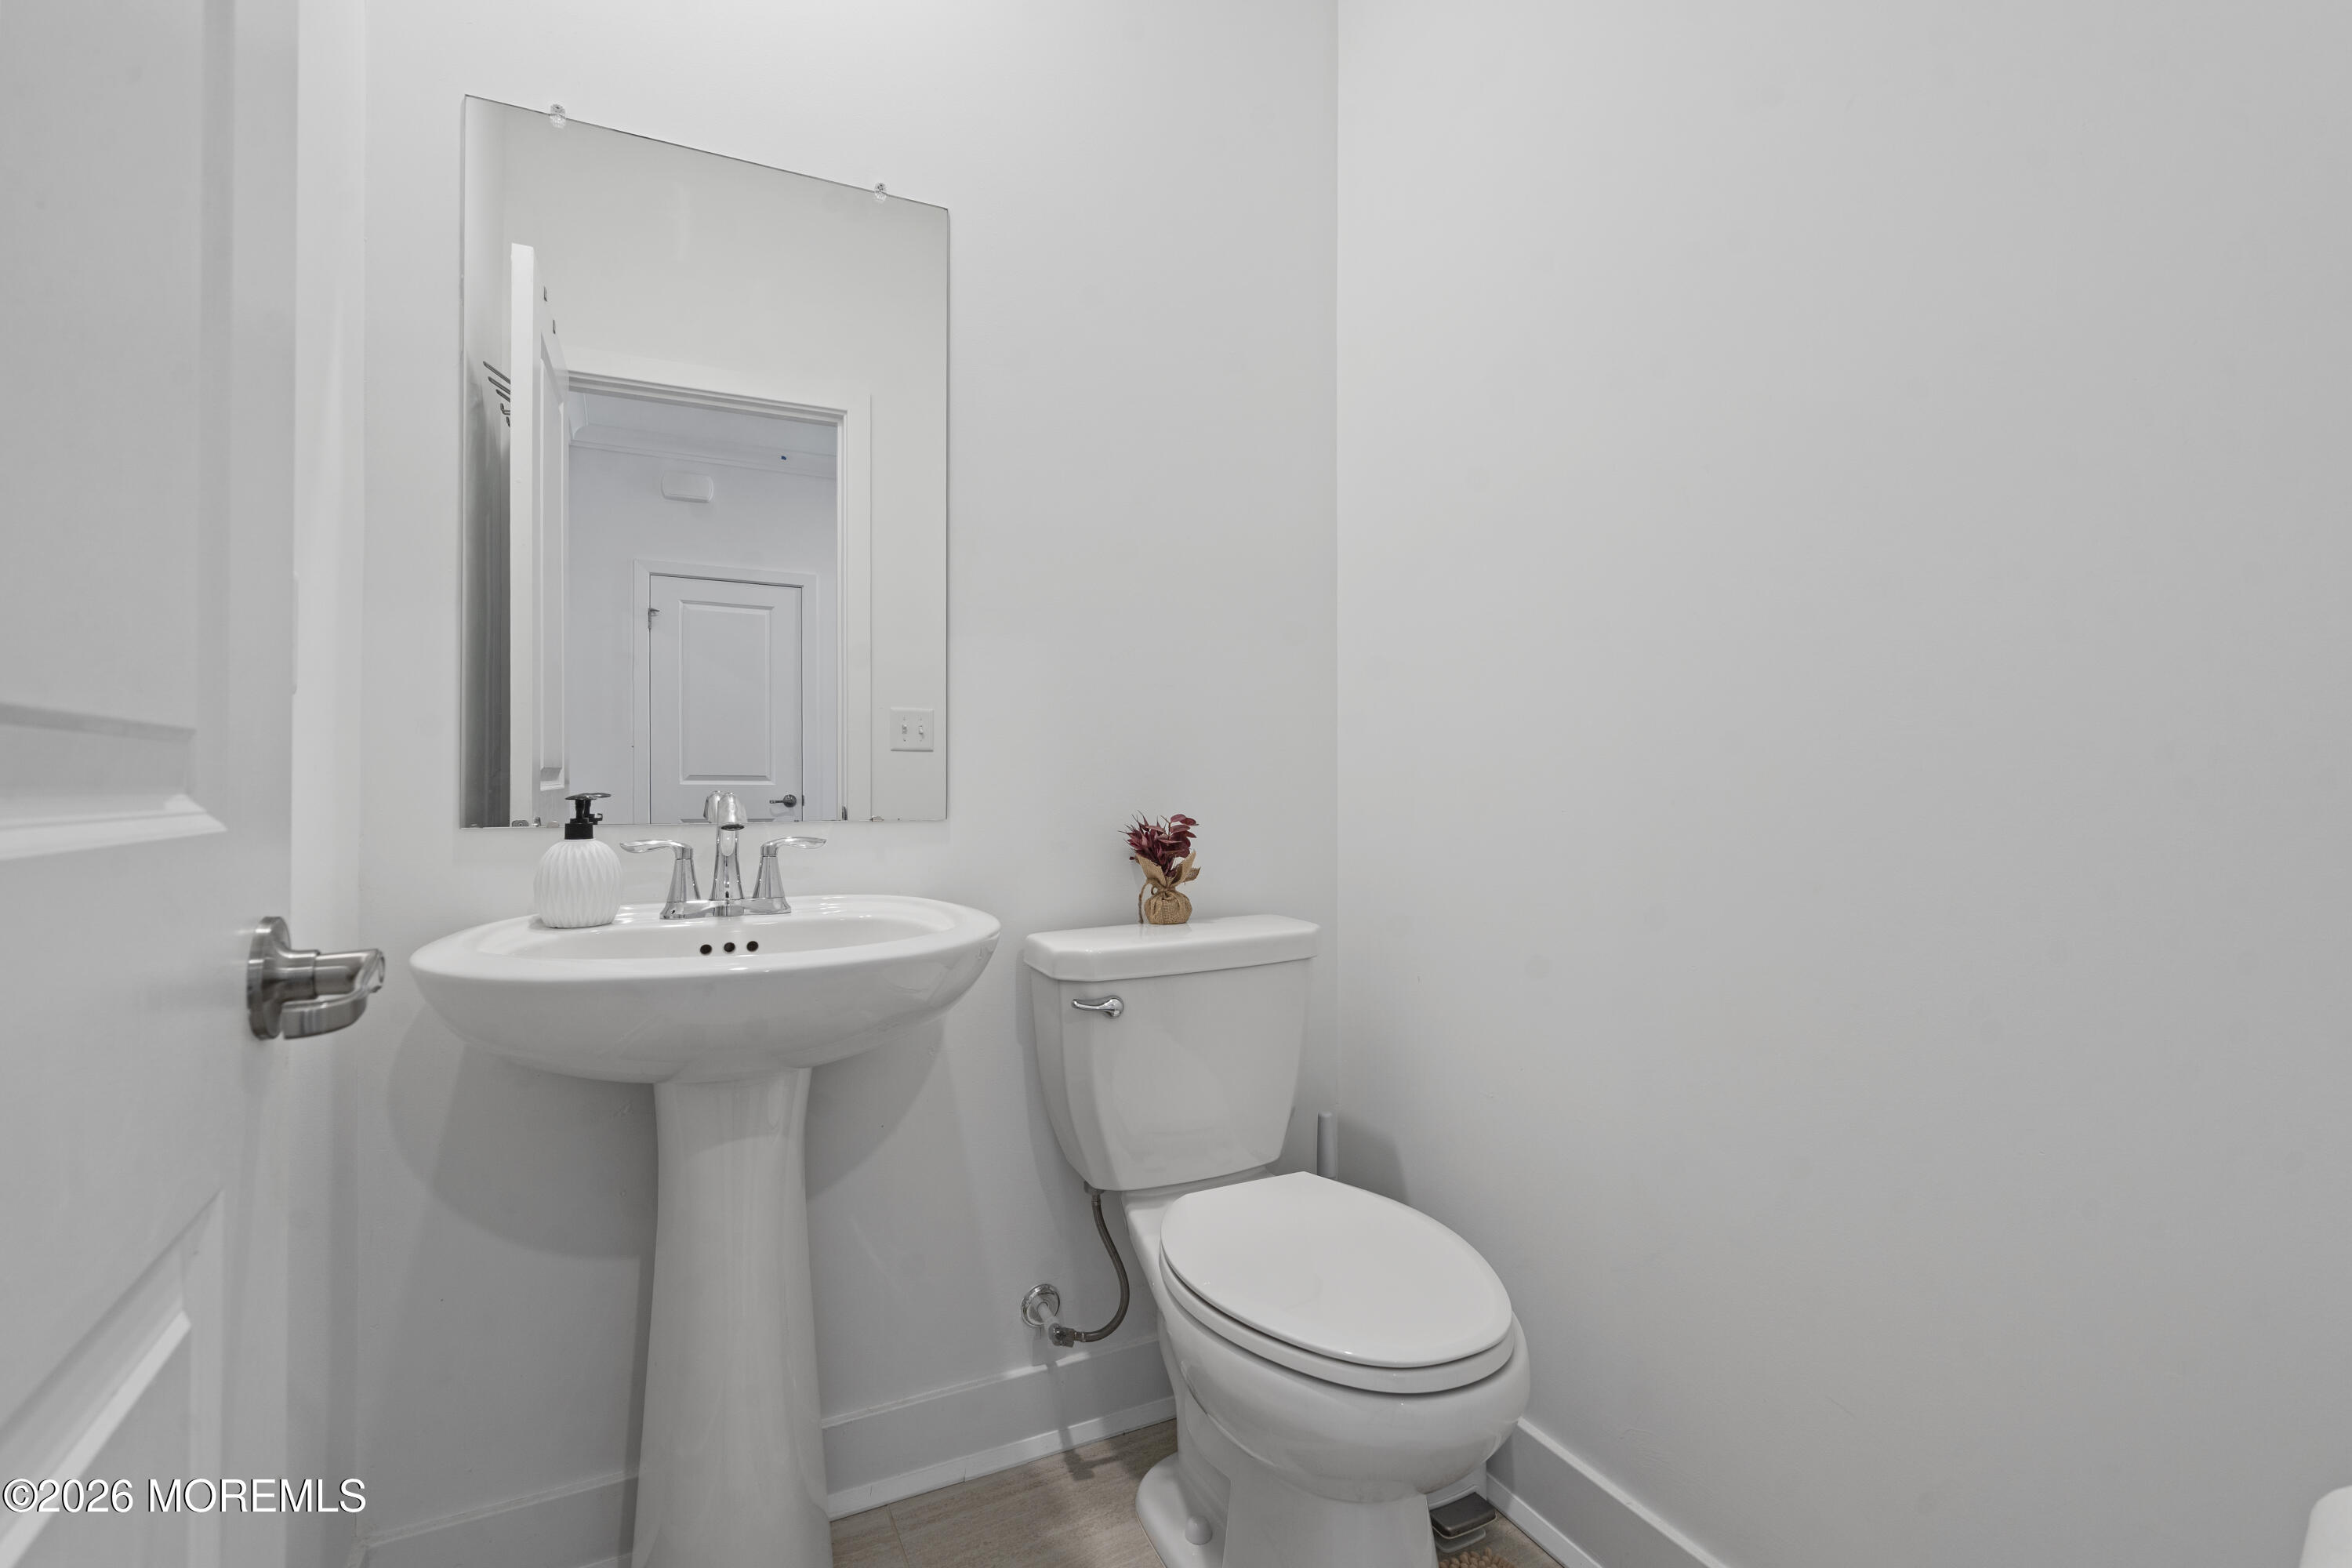
  • Total bathrooms4
  • full bathrooms3
  • half bathroom1
  • Flooring Engineered Hardwood, Carpet, Ceramic Tile, Wood
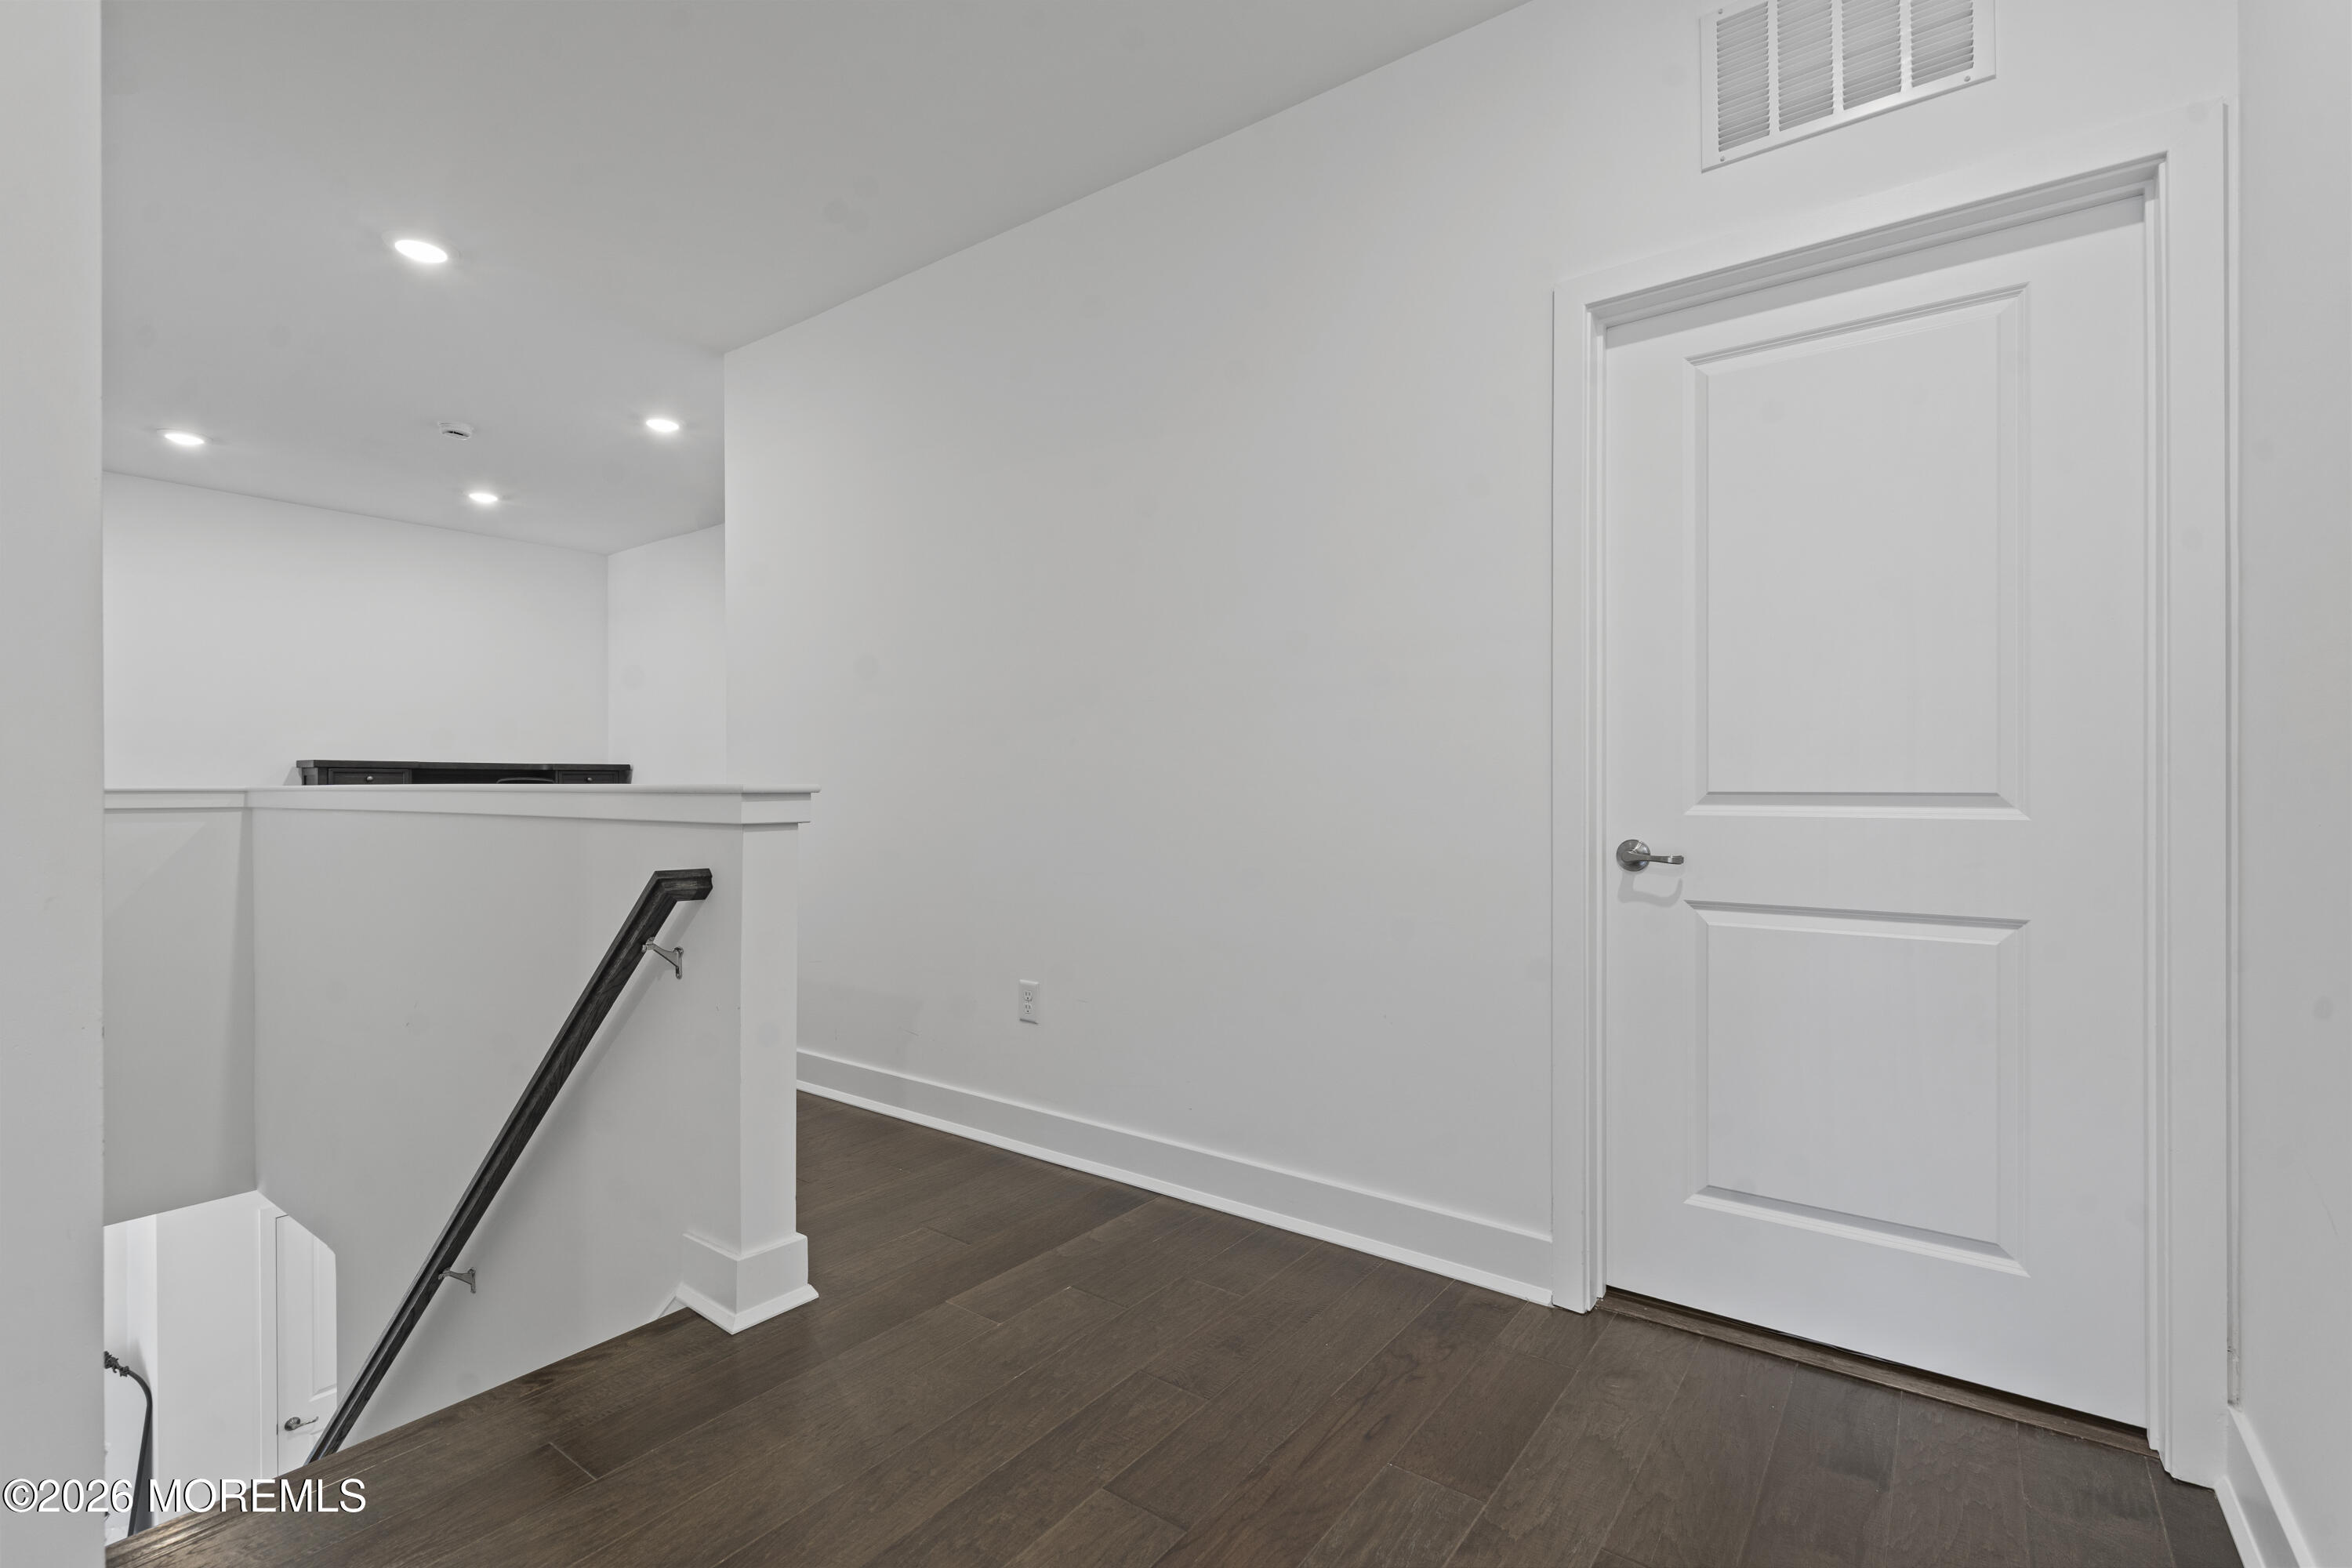
  • other interior Features Balcony, Ceilings - 9 Ft 1st Flr, Ceilings - 9 Ft 2nd Flr, Dec Molding, Loft, Wall Mirror, Recessed Lighting

Area & Lot

  • Status Coming Soon
  • Living Area2,796 Sq.Ft.
  • Total Area2,796 Sq.Ft.
  • MLS® ID22628386
  • TypeResidential
  • YEAR BUILT2025
  • NeighborhoodMarlboro

Exterior

  • STORIES3
  • Garage Space2.0
  • water SourcePublic
  • roofTimberline, Shingle
  • parkingAsphalt, Driveway, Off Street
  • HEAT TYPENatural Gas, Forced Air, 2 Zoned Heat
  • AIR CONDITIONINGCentral Air, 2 Zoned AC
  • sewerPublic Sewer
  • HOA AmenitiesExercise Room, Community Room, Swimming, Pool, Clubhouse, Common Area, Playground
  • other exterior FeaturesUnderground Sprinkler System, Lighting

Financial

  • Sales Price$864,990
  • Real Estate Tax $16,078/yr
  • HOA $218/mo
View Virtual Tour

Mortgage

Estimate your monthly mortgage payment, including the principal and interest, property taxes, and HOA. Adjust the values to generate a more accurate rate.

All estimates are provided for informational purposes only. Actual amounts may vary.
$0,000 Your Payment 20 15 65
$0,000 Your Payment

Marlboro

Explore

Make Your Next Move?

Whether you’re buying, selling, or investing, Sackman Realty is here to guide you with confidence.

Follow Us on Instagram